Design Tips for Integrating Skylights in Modern Builds
Design Tips for Integrating Skylights in Modern Builds
Natural light is a hallmark of modern architecture. Done right, skylights don’t just brighten up a space — they become a defining feature that complements clean lines, open layouts, and sustainable living.
Here are practical design tips to help you integrate skylights beautifully into your next modern build.
Think About Placement Early
One of the biggest mistakes is treating skylights as an afterthought. Plan their position during the initial design phase to:
- Align with the home’s orientation for maximum sunlight without overheating.
- Avoid conflicts with roof framing or plumbing.
- Complement how people use each room during different times of day.
Tip: North-facing skylights generally catch the most consistent light in NZ without excessive glare.
Choose Clean, Minimalist Frames
Modern homes favour sleek lines and unobtrusive finishes. Look for skylights with:
- Slim, low-profile frames in neutral tones.
- Concealed opening mechanisms if using vented models.
- Integrated blinds or shades for a clutter-free look.
These details ensure the skylight blends seamlessly with other design elements.
Use Skylights to Highlight Focal Points
Think beyond just daylighting — use skylights as an architectural accent. Examples include:
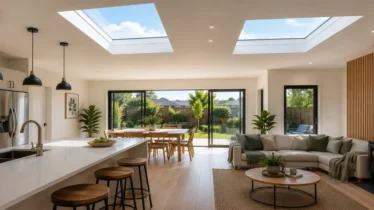
- Placing one above a central kitchen island.
- Framing a view of treetops or sky above a bath.
- Lining a hallway with small skylights for a dramatic light path.
Done tastefully, they draw the eye and elevate the space’s visual appeal.
Balance Light and Privacy
In urban settings, privacy can be a challenge. Consider:
- Frosted glazing for bathrooms.
- Light-diffusing films to soften direct sun.
- Smart blinds that adjust automatically for comfort and privacy.
This keeps the clean, bright feel without compromising seclusion.
Pay Attention to Size and Scale
A common myth: bigger is always better. Oversized skylights can overpower small rooms or cause unwanted glare. In modern builds:
- Size the skylight proportionally to the room.
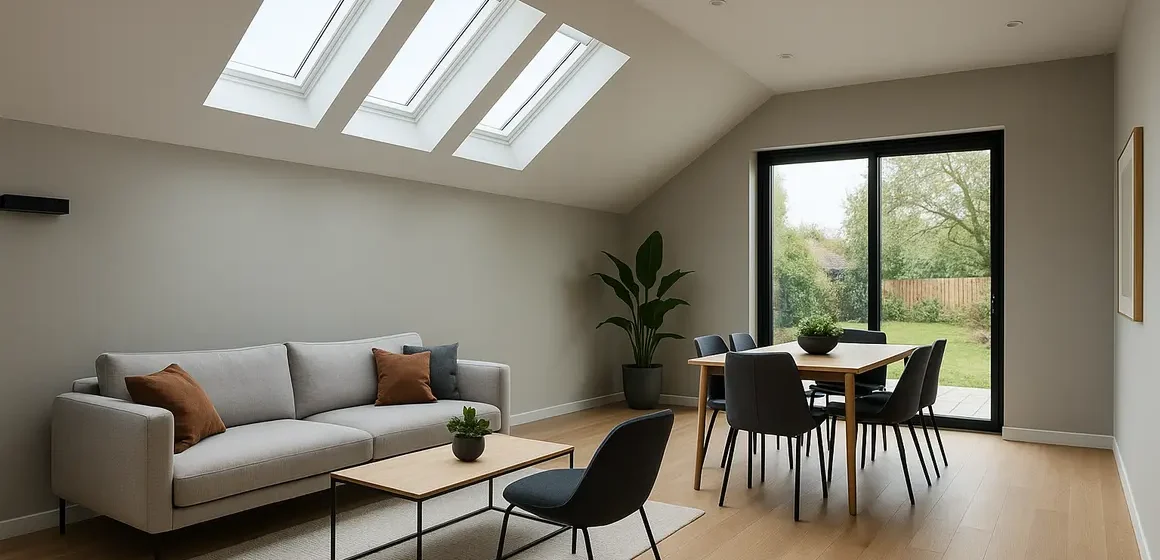
- Combine multiple smaller skylights for an elegant, balanced look.
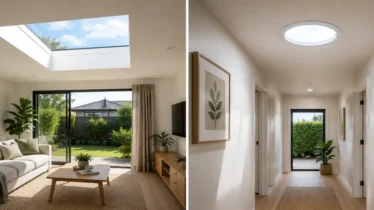
- Consider tubular skylights for narrow corridors or internal closets.
Illustrative Example Only:
An architect in Christchurch used four narrow skylights in a staggered layout over a hallway — creating a striking light pattern without disrupting the minimalist ceiling design.
Coordinate with Other Sustainable Features
Many modern homes aim for passive heating and cooling. Position skylights to:
- Maximise winter sun for warmth.
- Allow summer venting to reduce heat build-up.
- Pair with solar shading, good insulation, and double glazing for year-round comfort.
Final Thoughts
Skylights are more than just windows to the sky — they’re an integral design element in modern architecture. Thoughtful placement, sizing, and style choices ensure they enhance the clean, airy feel you want in a contemporary home.
Planning Skylights for Your New Build?
Our experts can help you choose the perfect styles and placements for your modern design.