Two-storey stories: skylights over stairs, voids and double-height spaces in NZ homes
In many two-storey New Zealand homes, there is one space you pass through dozens of times a day: the stair or entry void.
It may be a tall, narrow stairwell that feels gloomy in winter. It might be a dramatic double-height living room that looks bright on real estate photos but feels different in mid-summer. Or an entry foyer that is impressive on arrival but hard to light evenly once the sun moves.
Because these spaces are tall and vertical, small decisions about skylight placement, glazing and control are magnified. Light has to travel further, land on steps and floors safely, and support both the upper and lower levels.
This article focuses on skylights in double-height stair and living voids in NZ homes – how to use light from above without creating glare or “spotlight” effects, how to make lower levels feel grounded and safe, and what to consider around noise, cleaning access and handrail or step visibility.
We will look at three common archetypes:
- the stair void
- the living void
- the entry or foyer void.
1. What makes double-height spaces different from normal rooms
Before we zoom in on each archetype, it helps to understand why voids behave differently.
Light has further to travel
In a typical single-storey room, light from a skylight only has to cross 2.4–2.7 metres. In a double-height stair void or living space, it may be twice that distance.
This can:
- create bright patches high up with relatively dim lower levels
- increase contrast between the top landing and ground floor
- make it harder to judge step edges if light is not handled carefully.
Vertical circulation and safety
Stairs and upper balconies are not just visual features. They are routes people move through and rely on.
Skylights in these spaces need to support:
- clear visibility of treads and handrails
- gentle contrast between risers and nosings
- comfortable light levels for all ages, including children and older adults.
Heat and stack effect
Warm air naturally rises. In tall voids, this can create:
- hot upper landings on sunny days
- cooler lower levels if heat is not well distributed
- opportunities to use opening skylights to purge warm air.
Ventilation strategy and skylight choice are closely linked here.
2. Archetype one – stair voids and vertical routes
Stair voids are some of the most memorable places to use skylights – and the most sensitive to glare and contrast.
Goals for a stair void skylight
For most homes, the priorities are:
- safe, even light on steps and landings
- minimal harsh glare looking up or down the stair
- a pleasant sense of height without feeling exposed.
Placement: lighting the route, not the nose of each tread
Common patterns that work well in NZ homes include:
- placing skylights so they wash light down a wall, with the reflected light reaching the steps
- aligning skylights roughly over landings or wider parts of the stair, not directly over tight turns
- avoiding positions where the skylight sits directly in your field of view when you look up from the bottom step.
This helps prevent “spotlight” circles on individual treads and reduces the risk of dazzling people as they move.
Glazing, control and handrail visibility
In stair voids, it is often worth considering:
- diffused glazing or light-filtering blinds to soften direct sun
- avoiding very clear, bare glass above stairs where bright patches of sky could distract
- coordinating wall and handrail colours so the daylight helps define edges rather than flatten them.
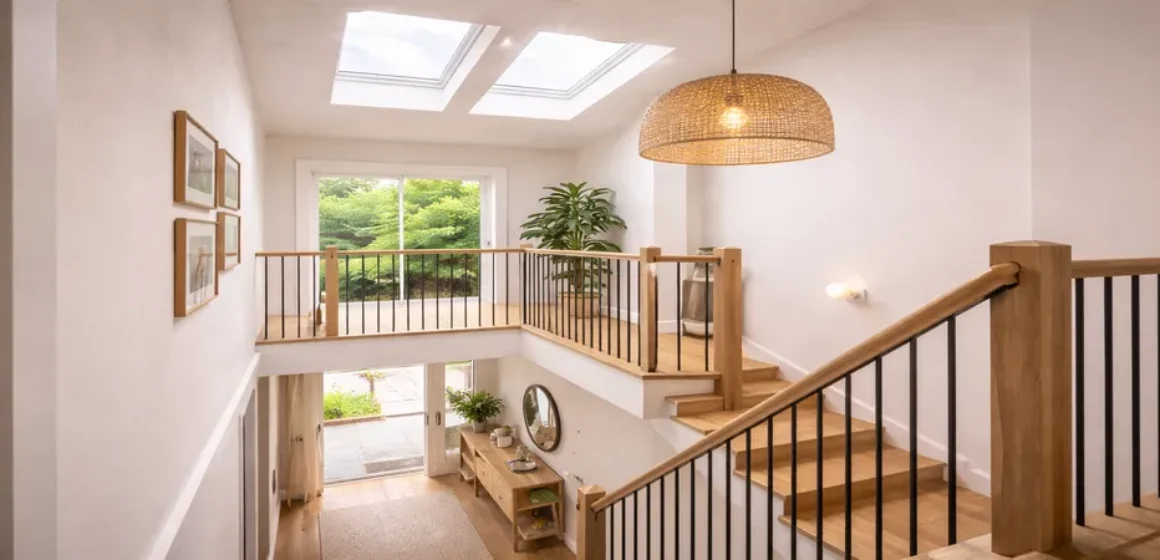
Illustrative Example Only: In a Wellington townhouse, two narrow skylights were placed along the outer stair wall, rather than over the centre of the stair. Light washed down the wall and across the steps, making the route feel bright and safe without harsh glare.
Noise and cleaning access
Stair void skylights often sit high and are hard to reach.
During design, ask:
- how people will safely clean or maintain the skylights over time
- whether access from an upper landing, balcony or roof is possible
- if acoustic performance is important (for example, in terraced housing where rain noise may be noticeable).
3. Archetype two – living voids and double-height lounges
Double-height living spaces are popular in many modern NZ homes, especially in new subdivisions and coastal builds.
The appeal – and the risk
A living void with high-level skylights can:
- draw light deep into the centre of the house
- create striking views of the sky
- make an open-plan area feel generous and uplifting.
The risk is that without careful planning, you may end up with:
- overly bright zones where seating is uncomfortable
- glare on televisions or devices
- very hot air collecting near the top of the void on sunny days.
Spreading light, not just spotlighting the coffee table
Useful approaches include:
- using two or three modest skylights instead of one large central feature
- positioning skylights towards circulation and wall-wash areas, not directly over main seating
- combining skylights with side windows so the room is lit from more than one direction.
Diffused glazing and light-filtering blinds can help create a softer, more even light that works throughout the day.
Ventilation and the stack effect
In a living void, an opening skylight can act like a high-level vent.
When paired with lower-level windows or doors, this allows:
- warm air to escape from the top of the space
- cooler air to be drawn in at lower levels
- more comfortable summer conditions, especially in north-facing rooms.
Controls should be practical:
- wall switches or remotes rather than hard-to-reach manual mechanisms
- thought given to how and when occupants are likely to open and close vents and blinds.
4. Archetype three – entry and foyer voids
Entries and foyers often do a lot of work in a small footprint. They set the tone for the home and handle daily traffic, wet shoes and changing light.
First impressions and wayfinding
A skylight in an entry void can:
- draw daylight into the centre of the home
- highlight the front door and circulation routes
- create a feeling of arrival and generosity.
The key is to balance drama with comfort. You want:
- enough light to see flooring and steps clearly
- minimal glare when you look towards the front door
- a space that feels welcoming in both bright sun and overcast weather.
Wet floors, reflections and safety
Entrances in NZ often deal with:
- wet or reflective tiles in winter
- darker mats or rugs
- stepped changes in level.
Skylights can help by:
- providing clear, even light on floor surfaces
- reducing the need for bright artificial lighting during the day
- making level changes more visible.
Careful placement and diffused light help avoid harsh reflections on glossy floors or glass doors.
5. Across all voids – key technical considerations
While each void type has its own character, there are shared technical themes.
Managing glare and contrast on stairs and floors
In tall spaces, it is important to:
- avoid sudden patches of intense light on individual steps
- keep contrast between light and dark areas within comfortable ranges
- use wall-wash and ceiling-wash strategies where possible.
This often means:
- placing skylights so they light walls and landings
- using diffused glazing, blinds or shafts to spread light
- coordinating surface finishes (for example, avoiding very dark treads under extremely bright shafts of light).
Heat, ventilation and comfort on upper levels
Double-height spaces can trap warm air at the top. To address this, consider:
- opening skylights or roof windows that can be used for purge ventilation
- how these openings interact with cross-ventilation at lower levels
- glazing performance tailored to climate and orientation.
On colder days, good insulation and air-sealing around skylight shafts help maintain comfort on both levels.
Noise – rain, wind and reverberation
In some NZ locations, rain noise on skylights can be noticeable, especially in voids with hard surfaces.
Design responses may include:
- using laminated or acoustic glass where appropriate
- combining skylights with softer interior finishes (curtains, rugs, acoustic panels)
- thinking about how sound reflects in double-height volumes.
Cleaning and maintenance access
Finally, tall skylights need a plan for cleaning and upkeep.
During design, it is useful to ask:
- whether internal faces can be safely reached from an upper level
- how external surfaces will be maintained, given roof pitch and access
- if there are options for self-cleaning coatings or detailing that sheds debris.
Professional advice is important where heights, slopes and safety come into play.
6. Planning path – briefing skylights for double-height spaces
A focused brief helps your designer and installer make the most of skylights in stair and living voids.
Step 1 – Identify your void type
Is the space primarily a stair void, a living void, an entry void, or a combination?
Step 2 – Map use and circulation
Note how people move through the space, where they pause, and where they look – up, down or out.
Step 3 – Describe desired light behaviour
Examples include: “soft light on stairs all day”, “brighter in the centre of the living space”, or “welcoming entry without glare on the front door glass”.
Step 4 – Capture comfort and safety priorities
List any non-negotiables, such as step visibility, handrail clarity, control of summer heat, or reduced glare on televisions.
Step 5 – Share photos, plans and your notes
A few existing photos, floor plans and a short paragraph on how you want the void to feel are often enough for a skylight specialist to suggest suitable layouts, glazing and control options.
Skylights New Zealand works with installers and designers who are experienced in skylights for double-height stair voids and living spaces in NZ homes.
Make an enquiry via Skylights New Zealand
If you outline your void type, circulation and comfort goals, a professional can help shape skylight decisions that support both drama and day-to-day usability.
FAQs – skylights for double-height stair and living voids in NZ
Q1. Are skylights safe above stairs in NZ homes?
Yes, when they are planned carefully. Safety is supported by even light on steps, good contrast between treads and risers, and avoiding harsh glare in people’s line of sight. Installation must also follow roof, structure and safety requirements.
Q2. Will a skylight make my stair void too bright or glary?
It does not have to. Placement, glazing choice and blinds can all reduce glare. Many successful stair voids use wall-wash and diffused light rather than a single, central spotlight on the stairs.
Q3. Do skylights in double-height spaces cause overheating upstairs?
They can contribute to higher temperatures if glazing, shading and ventilation are not thought through. Choosing appropriate glazing, insulating shafts well and using opening skylights for purge ventilation can help manage heat.
Q4. How do I clean skylights in a high void?
Cleaning plans depend on roof access, internal levels and product type. In many homes, skylights are cleaned from the roof by professionals. In some designs, internal faces can be reached from an upper landing or balcony. Safety should always be the first consideration.
Q5. Are motorised blinds worth it in double-height voids?
For skylights that are out of reach or adjusted regularly, motorised blinds can make control much more practical. This often leads to better real-world comfort because blinds are used as intended.
Q6. Can I add skylights to an existing stair void?
Often yes, depending on roof type, structure and access. A skylight installer or designer can assess whether skylights can be added, what structural changes may be needed, and how to integrate them with your existing finishes.