Open-plan homes: how to avoid ‘hot spots’ and uneven light
Open-plan living is meant to feel easy.
One shared space. One flow. One place where the home actually happens.
But in summer, many New Zealand open-plan rooms develop a problem homeowners struggle to describe.
The room is bright — sometimes very bright — yet it still feels uncomfortable.
Not because it is “too sunny” overall.
Because the light is uneven.
One area is washed out.
Another stays oddly dim.
A patch of sun lands in the wrong place every afternoon.
And suddenly your open-plan room feels like it has zones you avoid.
If you are thinking about roof glazing, or you already have it and the room feels patchy, this is the article that helps you fix the pattern.
Why open-plan rooms are uniquely vulnerable to hot spots
Open-plan spaces amplify whatever light behaviour you introduce.
They often have:
- longer sightlines (you notice contrast more)
- mixed surfaces (timber floors, stone benches, screens)
- multiple activity zones (cooking, dining, lounging)
- and a deeper centre area that windows don’t reach well
So a skylight that would feel fine in a small room can create a hotspot in an open-plan room.
Not because skylights are a problem.
Because open-plan spaces are less forgiving when light is concentrated instead of shared.
The real culprit: contrast, not brightness
Most “hot spot” complaints are actually contrast complaints.
A room feels uncomfortable when:
- one patch is very bright
- nearby areas are relatively dim
- and your eyes keep adjusting between zones
A simple analogy:
Your eyes prefer a smooth gradient. Hot spots are a hard jump.
This is also why an open-plan space can look great in photos and still feel tiring in real life.
The open-plan daylight goal (what ‘good’ looks like)
For most NZ households, the best open-plan outcome is:
- brighter centre of the room
- even light over multiple zones
- minimal glare on screens and benches
- no predictable 3pm summer penalty
That is the target.
The strategy is how you get there.
A practical framework: map the room before you choose anything
Before you decide on skylight size or type, do one simple exercise.
Step 1: Mark your three zones
Most open-plan rooms have these:
- kitchen work zone
- dining zone
- living/TV zone
Step 2: Identify the “quiet dark” area
This is the part of the room that never feels properly daylit.
It is often:
- the centre of the space
- the hallway link between zones
- the area behind the kitchen island
Step 3: Do the 3pm check
On a clear day, look for:
- bright patches on floors near seating
- glare on TV screens
- warmth that gathers and doesn’t clear
This map tells you where roof glazing should help, and where it might hurt.
The four design moves that prevent hot spots
Move 1: Place skylights to lift the dim centre, not amplify the bright edge
In many open-plan rooms, the edges already have light from windows.
The centre is what needs help.
Placement that targets the centre typically creates the calmest improvement.
Move 2: Prefer even light over direct sun in high-use zones
For open-plan living, “even daylight” usually wins.
Direct sun patches can feel great in a low-use corner.
They feel less great on:
- the main sofa
- the dining table
- the kitchen bench
Diffusion and glazing choices can help keep the room bright without the sharpness.
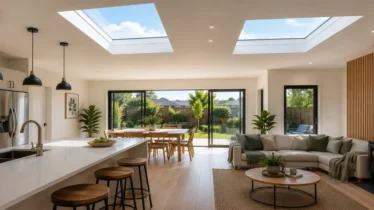
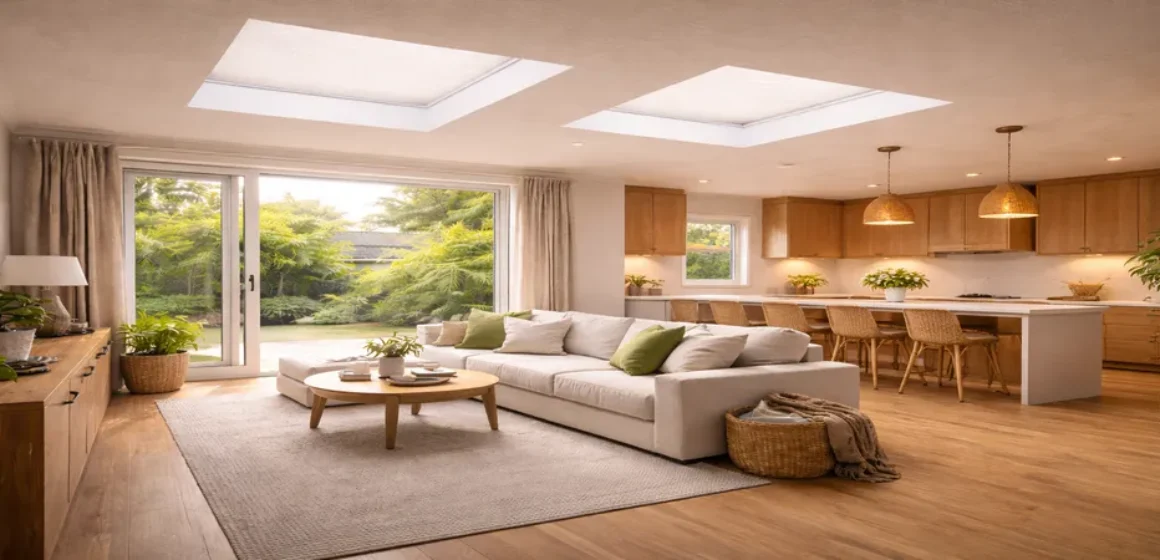
Move 3: Use two smaller skylights to spread light, not one big source
Open-plan spaces often respond better to distributed light.
Two smaller skylights (or multiple tubular skylights) can:
- reduce contrast
- reduce single hotspots
- spread light across zones
This is not about “more skylights”.
It is about shaping light like a designer would.
Move 4: Plan comfort control as part of the design
If you already know your room gets harsh in summer, controls are not a compromise.
They are how you protect usability.
The three most common open-plan mistakes
Mistake 1: Oversizing to “reach further”
This feels logical, but it often creates a brighter patch, not better distribution.
Distribution comes from placement and spread, not just size.
Mistake 2: Installing over the wrong zone
A skylight over the kitchen can be excellent — or frustrating — depending on whether it creates glare on benchtops.
A skylight over the TV zone can be beautiful — or constantly adjusted — depending on how it behaves at peak hours.
Open-plan rooms need placement to match the lived zones.
Mistake 3: Ignoring reflective surfaces
Stone, tile, polished timber, and screens turn light into glare if it lands at the wrong angle.
A comfort-first open-plan checklist (simple, but powerful)
Before you commit to roof glazing for an open-plan room, check:
- Where is the darkest zone in the centre of the space?
- Which zone do we sit in most between 2–6pm?
- Do we have a TV wall or screen glare issue already?
- Are benchtops reflective in direct sun?
- Would two smaller skylights spread light better than one big one?
- Do we want direct sun moments, or calm baseline daylight?
- Should comfort controls be part of the plan from day one?
Illustrative example only: bright room, avoided sofa
A homeowner in Christchurch had an open-plan living space that looked bright, but they avoided the main sofa on clear summer afternoons.
The pattern was consistent: a bright patch landed on the floor and bounced off a surface near the seating zone.
When they planned roof glazing for the darker centre of the room, the focus was not “maximise light”.
It was:
- lift the dim centre evenly
- avoid intensifying the existing hotspot
- and include comfort control for peak summer conditions
The result was a room that stayed open and bright without a daily “move to the shade” routine.
A calm next step
Open-plan rooms can be the best place for skylights — if the light is shaped thoughtfully.
If you share photos of your open-plan space, tell us where it feels dim, and when it feels harsh or warm, we can recommend a skylight approach that avoids hotspots and delivers even, liveable daylight for NZ summers.
Start here: https://inquiry.skylights.co.nz/inquiry