Why the centre of the home often needs daylight more than the rooms with windows
The brightest rooms in a home often get the most attention.
The living room with the big window. The bedroom with the morning sun. The kitchen that opens to the deck. These are the spaces people notice first because they already have a relationship with daylight.
But the rooms that need the most help are often somewhere else.
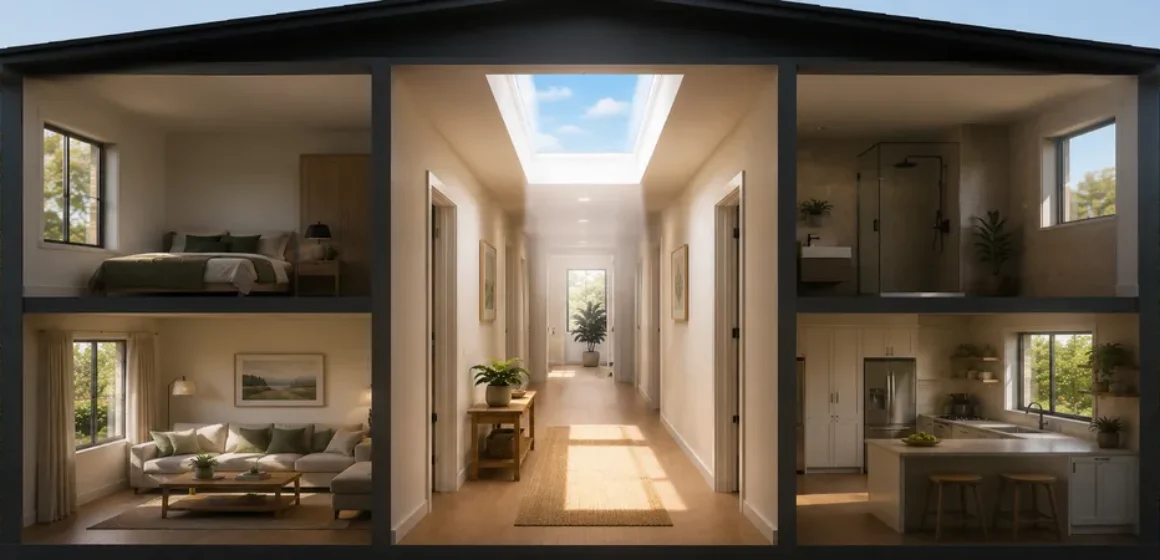
They sit in the centre of the home. The hallway between bedrooms. The internal bathroom. The laundry beside the garage. The walk-in wardrobe. The pantry. The stairwell. The small transition space that everyone uses but nobody really thinks about.
These rooms may not have windows at all, or they may rely on borrowed light from nearby spaces. In winter, that borrowed light can disappear quickly.
That is why an internal room skylight or sky tube can sometimes create more everyday value than adding more daylight to a room that already has windows. The centre of the home may not be the showpiece, but it often controls how the whole house feels.
This guide explains why internal spaces become dark, how to spot the rooms that deserve attention, and when a fixed skylight, vented skylight or tubular skylight may be worth considering.
The centre of the home is where daylight often fails first
Most homes are planned around exterior walls.
Windows sit on the outside. Doors open to decks, gardens, driveways or side paths. Living rooms and bedrooms often receive at least some natural light because they face the outside world.
Internal rooms do not have that advantage.
They depend on:
- Light borrowed from adjoining rooms
- Open doors
- Glass panels or internal windows
- Artificial lighting
- Reflected light from nearby surfaces
- The amount of daylight moving through the wider floor plan
This can work on bright summer days. It often fails in winter.
When curtains are drawn, doors are closed and the sun sits lower, the centre of the home can feel disconnected from the day outside. A room may be perfectly functional, yet still feel dull, closed in or unfinished.
That is the internal room problem.
It is not always dramatic. It is repeated.
You switch on the hallway light at midday. You use the bathroom under artificial lighting every morning. You walk into the laundry and feel like the room never properly wakes up. You open the pantry and reach for the switch without thinking.
Over time, the centre of the home becomes the part that feels least alive.
Why rooms with windows are not always the highest priority
It is natural to think about skylights in kitchens, living rooms and bedrooms first. These rooms are visible, valuable and often part of renovation plans.
But from a practical daylight perspective, a windowed room may already have enough natural light for its main use.
An internal room may have none.
That difference matters.
A living room with some uneven light may be improved by a skylight. But a central hallway with no natural light may be transformed by a sky tube. A kitchen with windows may benefit from daylight over a bench, but an internal bathroom may rely entirely on artificial light. A bedroom may feel a little dull, but a laundry used every day may feel permanently closed in.
The best skylight opportunity is not always the room with the most visible upgrade potential.
It is the room where daylight changes the daily experience most.
The internal room test
Use this test to identify whether an internal space may be a strong daylight candidate.
Ask:
- Does the room have an exterior window?
- If it has a window, does that window provide useful daylight?
- Is the light switched on during daytime use?
- Does the room feel worse in winter?
- Does the room depend on nearby doors being open?
- Is the room used frequently, even if only briefly?
- Does it feel less clean, fresh or usable because it is dark?
- Is there roof space above or near the room?
- Would overhead daylight reach the area that needs it?
- Is ventilation also part of the issue?
If a room has little natural light, is used often and sits below or near roof space, it may be worth assessing for a skylight or sky tube.
If moisture, steam or airflow are also concerns, the discussion should include ventilation, not just daylight.
Internal hallways: the spine of the home
Internal hallways are one of the clearest examples of centre-of-home darkness.
A hallway may not be a room where people sit, but it shapes how every connected room feels. When the hallway is dark, the home can feel narrower and less welcoming. Bedrooms may feel more closed off. Bathrooms may feel less fresh. The walk through the home can feel like moving through a shadowed middle zone.
Why hallways matter
Hallways are used constantly. A small improvement repeated many times a day can be more valuable than a large improvement in a rarely used room.
What may help
A tubular skylight, or sky tube, is often a practical option for internal hallways. It brings daylight from the roof through a reflective tube and spreads it through a ceiling diffuser.
For wider entries, landings or more visible circulation spaces, a fixed skylight may also be worth considering.
The goal is to make the hallway feel connected to daylight, not turn it into a feature room unnecessarily.
Internal bathrooms: privacy, steam and daylight
Bathrooms often sit in awkward positions within the floor plan.
Some have small frosted windows that protect privacy but do little for daylight. Others are internal or semi-internal, especially in renovations, townhouses, ensuites and compact homes.
A bathroom can feel darker than other rooms because it is used during early mornings and evenings, when natural light is already limited.
Why bathrooms matter
Bathrooms need to feel clean, practical and comfortable. Poor daylight can make the room feel more enclosed, especially during winter.
If steam and condensation are also present, ventilation needs careful attention.
What may help
A sky tube may suit a small bathroom where the main issue is daylight. A vented skylight may suit some bathrooms where airflow and daylight are both relevant. A fixed skylight may suit larger bathrooms or renovation designs where a stronger daylight feature is wanted.
A skylight should not be treated as a complete solution for moisture. Extraction, airflow, heating and ventilation habits may also matter.
Laundries: the overlooked daily room
The laundry is one of the most undervalued rooms in the home.
It may be small, internal, windowless or tucked beside a garage or back entry. It may be used daily but treated as a purely functional space. In winter, it can feel especially flat, particularly if washing, drying and moisture are part of the household routine.
Why laundries matter
A laundry does not need luxury. It needs usability.
Natural light can make sorting clothes, checking stains, loading appliances and moving through the room feel easier. It can also make the room feel cleaner and less forgotten.
What may help
A sky tube is often a strong candidate for laundries because it provides practical daylight without requiring a large skylight feature.
If clothes drying or moisture is an issue, ventilation should be considered separately.
Pantries and sculleries: the hidden work zones
Modern kitchens often include walk-in pantries or sculleries.
These spaces are used constantly but often sit away from exterior walls. They may need artificial lighting every time someone enters, even during the day.
A pantry may not seem important until you realise how often it is used.
Why pantries matter
A bright, usable pantry can support the kitchen routine. It makes daily tasks easier without needing to redesign the whole kitchen.
What may help
A sky tube may suit pantries and sculleries where the goal is practical daylight in a compact space. A larger skylight is usually unnecessary unless the space is unusually large or part of a wider kitchen design.
The best solution should feel proportionate.
Walk-in wardrobes: small spaces that need clarity
Walk-in wardrobes are often internal by design.
They may have no window, limited ceiling space and artificial lighting as the only light source. This can make the room feel less practical, especially when choosing clothing colours or using the space during morning routines.
Why wardrobes matter
A walk-in wardrobe is used briefly but frequently. Better daylight can make it feel easier and more pleasant without turning it into a feature space.
What may help
A sky tube can be a good option where roof and ceiling conditions allow. The diffuser placement should be considered carefully so shelving, rails or partitions do not create awkward shadows.
Stairwells and landings: the vertical centre of the home
In two-storey or split-level homes, stairwells and landings often become dark transition zones.
They may rely on light from bedrooms, hallway windows or lower-level living spaces. In winter, these areas can feel dim and disconnected.
Why stairwells matter
Stairwells affect movement, safety and the way different levels of the home connect. A brighter landing can make the upper level feel more open and less closed in.
What may help
Depending on roof access and ceiling layout, a skylight or sky tube may bring daylight into a landing or stairwell. Fixed skylights can be effective where the stairwell sits directly below the roofline. sky tubes may suit smaller landing areas or tighter ceiling spaces.
Placement and glare need careful thought, especially on stairs.
Internal living zones: when open-plan still has dark pockets
Open-plan homes can still have internal darkness.
A living area may have large windows, but the centre of the room, dining edge or transition to the hallway may remain shadowed. This is common when windows are on one side, the room is deep, or a covered outdoor area blocks side light.
Why these zones matter
Dark pockets can make a large room feel smaller than it is. Furniture placement may follow the available light rather than the best layout.
What may help
A fixed skylight may help bring daylight deeper into the room. In smaller transition zones, a sky tube may be enough.
The right decision depends on whether the goal is a subtle daylight improvement or a stronger architectural result.
Why sky tubes often suit internal rooms
sky tubes are often well suited to internal rooms because they solve a specific problem: lack of practical daylight.
A sky tube does not need the room to have an exterior wall. It brings daylight from the roof down through a reflective tube and into the room through a ceiling diffuser.
This makes it useful for spaces such as:
- Hallways
- Laundries
- Toilets
- Walk-in wardrobes
- Pantries
- Small bathrooms
- Internal transition areas
The result is usually subtle. The ceiling diffuser acts like a natural daytime light source, not a large roof window.
For many internal rooms, that is exactly the right level of solution.
When a fixed skylight is the better internal-room choice
A fixed skylight may be better where the internal area is larger, more visible or connected to a main living space.
This can include:
- Larger bathrooms
- Stairwells
- Open-plan transition zones
- Dining areas set back from windows
- Central living spaces
- Entry halls with roof access
A fixed skylight creates a stronger visual connection to daylight. It may also require more internal finishing, such as a light well, depending on the ceiling and roof structure.
This can be worthwhile when the room deserves a stronger design outcome.
When a vented skylight should be considered
A vented skylight may be worth considering when the internal room needs airflow as well as daylight.
This is most relevant for:
- Bathrooms
- Kitchens
- Upper-level spaces
- Rooms that feel stuffy
- Raked-ceiling areas
- Some stairwells or landings where warm air gathers
A vented skylight can support airflow in suitable conditions, but it should not be oversold. Bathrooms may still need extraction. Kitchens may still need rangehoods. Ventilation should be assessed as part of the room’s overall behaviour.
The key is to separate the needs clearly.
Daylight is one question. Airflow is another.
What blocks daylight from reaching the centre of the home?
Internal darkness is often caused by more than one factor.
Common causes include:
- Deep floor plans
- Long hallways
- Internal bathrooms or laundries
- Closed bedroom doors
- Small or shaded exterior windows
- Deep eaves or verandas
- Covered decks
- Garages attached to the side of the home
- Extensions that block original light paths
- Neighbouring buildings or boundary fences
- Dark flooring or wall finishes
- Lower winter sun angle
This is why repainting a room white does not always solve the problem. Lighter finishes can help, but they cannot create natural light where none is entering.
A skylight or sky tube may be useful when the issue is the daylight path itself.
Local NZ home patterns that create dark internal rooms
New Zealand homes commonly develop internal daylight issues because of layout, climate and renovation history.
Older villas and bungalows
Central hallways, bedrooms off corridors and later rear additions can create dark internal zones.
Mid-century homes
Compact service rooms, smaller windows and segmented layouts can leave bathrooms, laundries and hallways under-lit.
Townhouses and infill homes
Narrow sites, shared boundaries and privacy needs can limit side windows, making internal daylight more important.
Modern open-plan homes
Large living areas may still have dark pantries, sculleries, powder rooms and transition spaces.
Rural homes
Long floor plans and wide roof areas can create internal spaces far from exterior windows.
Coastal and wetter regions
Homes may stay closed up more often because of wind, rain or humidity, making darker internal rooms feel more noticeable.
Different regions create different daylight problems, but the centre-of-home issue appears across the country.
The centre-of-home daylight audit
Walk through your home during the day and identify every space that does not receive direct natural light.
Use this checklist:
- Hallway
- Internal bathroom
- Separate toilet
- Laundry
- Pantry
- Walk-in wardrobe
- Stairwell
- Landing
- Internal office
- Garage entry
- Open-plan transition zone
- Storage or utility room
For each space, ask:
- Is it used daily?
- Does it need lights on during the day?
- Does it feel worse in winter?
- Would daylight make the room easier to use?
- Does it need ventilation as well?
- Is it under or near roof space?
- Would a subtle diffuser be enough, or is a larger skylight needed?
This audit helps you prioritise rooms based on everyday value.
Illustrative example only
A homeowner wants to brighten the living room because it is the most visible area of the home. During a daylight review, they realise the living room already receives reasonable afternoon light. The real problem is the central zone made up of a hallway, laundry and internal bathroom.
These rooms are used constantly, but all rely on artificial lighting during the day.
In this situation, the best first improvement may not be a large skylight in the living room. It may be one or two carefully placed sky tubes that bring daylight into the centre of the home.
The result may be less dramatic in photographs, but more noticeable in daily life.
The home starts to feel connected, not just brighter.
Common mistakes to avoid
Mistake 1: Prioritising the room that photographs best
The most visible room is not always the room that needs daylight most.
Mistake 2: Assuming a windowed room is always better lit
A room can have windows and still have poor daylight in the areas where people actually use it.
Mistake 3: Ignoring small rooms because they are not glamorous
Small rooms used daily can deliver high value when improved.
Mistake 4: Treating ventilation and daylight as the same problem
Bathrooms, kitchens and laundries may need both daylight and airflow considered separately.
Mistake 5: Choosing a large skylight when a sky tube would be more suitable
Internal rooms often need practical daylight, not a major roof-window feature.
Mistake 6: Forgetting the roof and ceiling path
A skylight or sky tube must work with the roof type, pitch, framing, ceiling cavity and services.
What to send when asking for advice
To help assess an internal room, provide:
- Photos of the room from several angles
- A photo of the ceiling area
- A photo showing how the room connects to nearby spaces
- Photos of the roof above or near the room if possible
- The room’s approximate size
- When the room feels darkest
- Whether ventilation is also a concern
- Roof type if known
- Ceiling type if known
- Any planned renovation, roofing or painting work
You do not need to know whether the answer is a fixed skylight, vented skylight or sky tube. The purpose of the enquiry is to work that out properly.
The deeper value of daylight in the centre of the home
A bright living room is pleasant.
But a brighter centre of the home can change how the whole house feels.
It can make daily movement easier. It can make service rooms feel less forgotten. It can reduce the sense of separation between bedrooms and living areas. It can make a hallway feel like part of the home rather than a dark connector. It can make small rooms feel cleaner, more usable and more considered.
The centre of the home may not be where guests gather.
But it is where the household moves, works, stores, washes, prepares, passes through and starts routines.
That is why it deserves daylight.
Planning your next step
If the centre of your home feels darker than the rooms around it, it may be worth exploring whether an internal room skylight or sky tube could help.
Skylights.co.nz can help you consider whether a tubular skylight, fixed skylight or vented skylight may suit your room, roof type and desired outcome.
To start planning your options, use the Skylights.co.nz enquiry form:
https://inquiry.skylights.co.nz/inquiry
You may also find these useful:
FAQs
What is an internal room skylight?
An internal room skylight is a daylighting solution used for rooms or spaces that do not receive enough natural light from exterior windows. This may include skylights, vented skylights or sky tubes, depending on the room and roof layout.
Can a skylight work in a room with no windows?
Yes, a skylight or sky tube can often bring daylight into rooms with no windows, provided there is a suitable path from the roof to the ceiling. Hallways, laundries, toilets, wardrobes and internal bathrooms are common examples.
Is a sky tube better than a skylight for internal rooms?
A sky tube is often better for small or compact internal rooms where practical daylight is the main goal. A fixed skylight may be better for larger internal zones, entries, stairwells or rooms where a stronger visual daylight feature is wanted.
Which internal rooms benefit most from daylight?
Common high-value internal rooms include hallways, bathrooms, laundries, toilets, walk-in wardrobes, pantries, stairwells and central transition spaces. The best option depends on daily use, roof access and whether ventilation is also needed.
Can a skylight help an internal bathroom with steam?
A skylight or sky tube can improve daylight in an internal bathroom, and a vented skylight may support airflow in suitable situations. However, steam and moisture often still require proper extraction and ventilation planning.
What information should I provide for an internal room skylight enquiry?
Provide photos of the room, ceiling and roof area if possible. Also explain when the room feels darkest, whether it is used daily, whether ventilation is a concern, and what outcome you want from the upgrade.