Planning a Skylight Around Ducted Heating, Wiring and Ceiling Services
Many homeowners choose the room where they want more daylight first, then assume the skylight can simply be positioned above it.
Sometimes it can. However, the roof space and ceiling cavity may contain more than expected.
Ducted heat-pump runs, electrical wiring, plumbing, insulation, structural framing, recessed lighting, extractor ducts and other services can all influence whether a proposed skylight location is practical. They may affect the skylight size, placement, ceiling shaft design, installation sequence and final quote scope.
This does not mean a skylight is unsuitable. It means the internal services should be considered before the project is finalised.
A good skylight plan looks at both sides of the ceiling: the room below and the roof space above.
Why ceiling services matter when planning a skylight
A skylight requires a clear path between the roof opening and the ceiling opening.
In a simple installation, the roof opening, ceiling opening and internal shaft may align with minimal interference. In other homes, especially those with renovations, raked ceilings, ducted heating or modern services, the proposed position may overlap with something already installed.
Common items that may need checking include:
- Ducted heat-pump ducts and distribution points
- Electrical wiring and junctions
- Recessed downlights
- Extractor fan ducting
- Bathroom and kitchen ventilation ducts
- Plumbing pipes
- Ceiling battens and framing
- Roof trusses or rafters
- Insulation
- Solar-related cabling
- Alarm, data or smart-home wiring
The presence of one of these items does not automatically prevent a skylight installation. The important point is that the solution may need to be adjusted before work begins.
Ducted heating and heat-pump services
Ducted heating is one of the most common reasons a preferred skylight position needs a closer look.
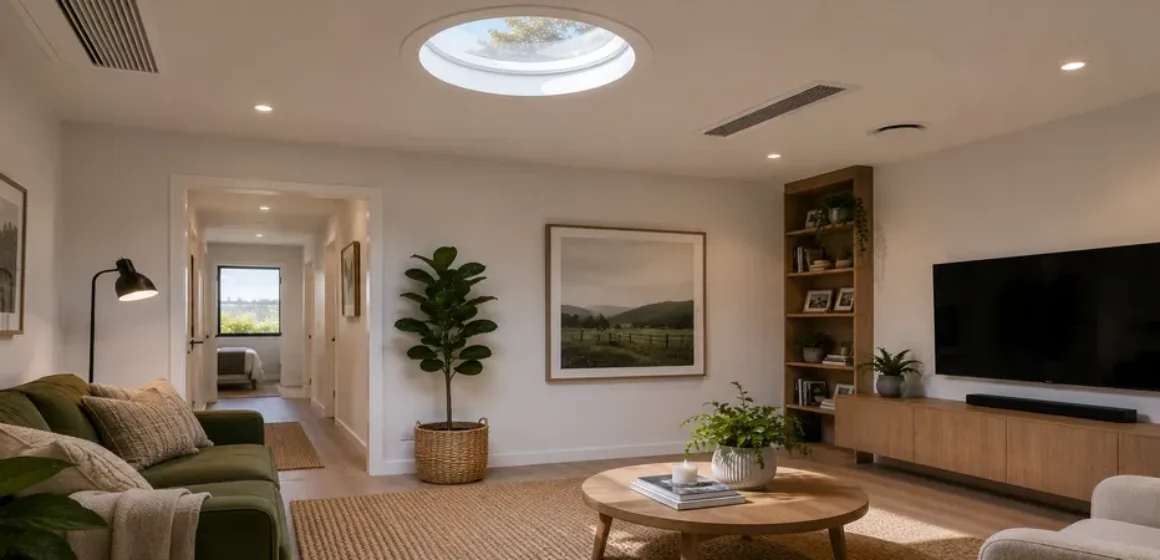
The ceiling cavity may contain insulated ducts running between the main unit and ceiling outlets. These ducts can take up substantial space and may cross the most obvious route between the roof and the room below.
A skylight may still be possible, but the final approach could involve:
- Moving the skylight position slightly
- Selecting a different skylight size
- Adjusting the ceiling shaft shape
- Reviewing whether a tubular skylight is more practical for the room
- Coordinating with the heating contractor if duct relocation is necessary
- Retaining the duct layout and choosing a nearby roof location instead
It is important not to assume that a duct can simply be pushed aside. Duct runs, outlets and airflow design should be considered by the appropriate heating or mechanical-services professional where changes may be required.
What homeowners can check before requesting a quote
You do not need to enter the roof space yourself to provide useful information.
Photos of ceiling outlets, the proposed room, roof area and any visible heat-pump equipment can help identify potential constraints early. If you have a floor plan, renovation drawings or ducted-heating layout, those can also be useful.
For homes with a roof-space access hatch, a clear photo from inside the cavity can sometimes help show whether ducts, trusses or wiring are near the proposed location.
Electrical wiring, lighting and powered skylight options
Electrical services should be treated carefully during skylight planning.
A proposed opening may be close to existing downlights, wiring, smoke alarms, ceiling fans, extractor fans or other electrical components. This can affect the final location of the skylight and whether electrical work needs to be allowed for separately.
This is particularly relevant where the project includes:
- Motorised or electrically operated vented skylights
- Electric blinds
- Existing downlights that need moving
- New lighting around the skylight opening
- Bathroom or kitchen extractor upgrades
- Smart-home controls
- Solar-powered skylight accessories with associated controls
A fixed skylight does not normally require power simply to provide daylight. However, electrical work may still be needed where existing services are affected or where powered accessories are included.
Any electrical alteration, relocation or reconnection should be discussed with an appropriately licensed electrical worker. Electrical scope should be clearly identified in the quote rather than assumed to be included.
Recessed lights and ceiling fixtures
Downlights are often closer to a proposed skylight opening than homeowners expect.
This can become apparent when the ceiling opening is marked out. A skylight may need to shift slightly to avoid a fitting, or the fitting may need to be relocated as part of the project.
Before approving a quote, it is worth confirming:
- Whether existing downlights are affected
- Whether moving lights is included or excluded
- Whether an electrician is required
- Whether the existing lighting layout will still work after the skylight is installed
- Whether new light fittings are needed to balance the room at night
This is especially important in kitchens, hallways, bathrooms and open-plan areas where lighting layouts are often carefully spaced.
Extractor ducts, bathroom ventilation and kitchen services
Bathrooms, laundries and kitchens can have additional ceiling services that affect skylight planning.
Examples include:
- Bathroom extractor ducting
- Rangehood ducting
- Dryer ventilation
- Plumbing vents
- Heat-transfer systems
- Ceiling-mounted ventilation units
These services may affect the available route for a skylight shaft or tubular skylight tube. They can also influence where a roof opening can be positioned without creating unnecessary clashes with existing penetrations.
Daylight and ventilation should remain separate considerations.
A fixed skylight can improve natural light but does not ventilate the room. A vented skylight may support airflow when opened, but it does not automatically replace the need for bathroom extraction, rangehood ventilation or dryer ducting.
Where moisture, steam or extraction performance is a concern, the relevant ventilation system should be assessed separately.
Framing, trusses and the roof structure
Not every ceiling cavity is open and clear.
The roof structure may include rafters, trusses, beams, purlins, bracing or other framing components that influence the available skylight position and size. In some cases, the best daylight location inside the room does not align easily with the available roof structure above.
This is why a skylight should not be selected only by looking at the ceiling from inside the room.
Depending on the roof design, the solution may involve:
- Adjusting the skylight position
- Selecting a different product size
- Designing an angled or offset ceiling shaft
- Using a tubular skylight for a compact internal space
- Reviewing structural requirements before any framing changes are proposed
Structural work should never be assumed. The final approach depends on the existing building, roof design and installation scope.
Insulation and ceiling cavity access
Insulation also needs to be considered as part of the installation planning.
The skylight opening and internal shaft may require local insulation work to maintain a tidy, well-considered finish around the new opening. The exact approach depends on the ceiling type, roof construction, shaft design and product being installed.
Access can also affect the project.
A home with an accessible roof cavity may allow easier inspection and coordination. In other homes, limited roof-space access, low roof pitch or tightly packed services can make the assessment more involved.
This does not necessarily mean the project is difficult. It simply means the quote should reflect the actual installation conditions rather than an assumed standard layout.
Fixed skylight, vented skylight or tubular skylight?
Ceiling services can influence the most practical product type.
A fixed skylight may suit when:
- The room needs broader daylight from above
- A suitable roof-to-ceiling path is available
- The preferred skylight position can avoid major services
- Ventilation is not the main purpose of the installation
A vented skylight may suit when:
- The room would benefit from daylight and controllable airflow
- The roof and room layout support the product
- Electrical, solar or manual operating requirements are considered early
- Existing extraction requirements are still properly addressed
A tubular skylight may suit when:
- The room is compact or internal
- A full ceiling shaft is not practical
- The roof and ceiling openings cannot align directly
- A reflective tube path can be designed around the available roof-space conditions
The correct choice depends on the room, roof layout, ceiling services, desired light level and installation constraints.
What should be included in the quote?
A clear quote should separate the core skylight installation from work that may depend on the ceiling cavity or other trades.
Before proceeding, check whether the quote confirms:
- Skylight product type and size
- Roof opening and flashing scope
- Ceiling opening and internal shaft scope
- Treatment of insulation around the opening
- Whether existing lights, wiring or services are affected
- Whether electrical work is included, excluded or provisional
- Whether duct relocation is included, excluded or subject to assessment
- Whether plastering, painting and trim are included
- Whether roof-space access or site assessment is required
- Any assumptions about the existing roof structure and ceiling cavity
This avoids a common problem: expecting a complete finished result when the quote covers only the skylight supply and roof installation.
Cost and scope note
The presence of ducted heating, wiring, extraction ducts or complex ceiling services can affect the project scope. However, it does not automatically make a skylight installation expensive or unsuitable.
The final cost depends on the product, roof type, roof pitch, access, flashing requirements, internal finishing, existing services, structural conditions, electrical work and location.
A tailored assessment is required to confirm the actual project price and whether any specialist trade work is needed.
Illustrative example only
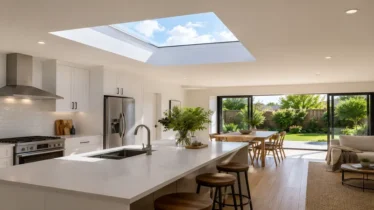
A homeowner wants a fixed skylight above a dark kitchen island. During planning, it becomes clear that a large ducted-heating run crosses directly above the preferred ceiling location.
Rather than forcing the skylight into that position, the installation may be adjusted by moving the skylight slightly, reviewing an alternative size or considering whether the internal shaft can be designed to direct daylight into the desired area.
The right answer depends on the roof structure, duct layout, ceiling height and desired outcome.
How to prepare before requesting a skylight quote
The following information can make an early review more accurate:
- Photos of the room from several angles
- A photo of the ceiling where the skylight is proposed
- Exterior roof photos, where safely available
- The roof type and approximate roof pitch
- Whether the home has ducted heating or a ceiling-mounted heat-pump system
- Whether there are downlights, extractors or other ceiling fixtures nearby
- A floor plan, renovation drawing or roof plan if available
- Roof-space photos where safe access already exists
- Your preferred outcome, such as more daylight, ventilation, privacy or a brighter work area
The more clearly the room and roof conditions are understood early, the more likely the recommendation will suit the actual installation conditions.
Conclusion
Planning a skylight around ducted heating, wiring and other ceiling services is not about finding reasons not to proceed.
It is about avoiding surprises.
The room below may look straightforward, but the ceiling cavity and roof space can affect the skylight location, size, product type, internal finish and trade coordination. Reviewing these details early helps protect the daylight outcome you want while keeping the quote scope clearer.
Skylights NZ can help review your room, roof type, ceiling layout and desired outcome before recommending a suitable option.
To start planning your options, use the Skylights NZ enquiry form:
https://inquiry.skylights.co.nz/inquiry
Frequently Asked Questions
Can a skylight be installed near ducted heating?
Possibly. The duct layout, skylight size, roof structure and ceiling cavity all need to be reviewed first. A skylight may need to move slightly, use a different size or be coordinated with the heating layout.
Does a skylight installer move ducted heat-pump ducts?
That depends on the installation scope and the relevant contractor. Any changes to ducted heating should be discussed with the appropriate heating or mechanical-services professional and clearly identified in the quote.
Can a skylight be installed near downlights?
Often, yes. However, the skylight position may need adjustment, or nearby lights may need to be relocated. Confirm whether electrical work is included before proceeding.
Does a fixed skylight need electrical work?
A fixed skylight does not normally need power to provide daylight. Electrical work may still be required if existing wiring, lighting or ceiling services are affected by the installation.
Can a tubular skylight avoid ceiling services more easily?
In some homes, a tubular skylight may offer more flexibility because the reflective tube can sometimes follow a practical route between the roof and ceiling. The tube path, bends, roof location and ceiling layout still need to be assessed.
Will a vented skylight replace my bathroom extractor fan?
Not necessarily. A vented skylight may support airflow when opened, but it does not automatically replace dedicated bathroom extraction or other ventilation requirements.