Brick-and-Tile Homes in Cambridge and Te Awamutu: Where Skylights Can Make Sense
Brick-and-tile homes are common across many parts of Waikato, including Cambridge and Te Awamutu.
They are often practical, solid and familiar. Many have concrete or terracotta tile roofs, brick exterior walls, internal hallways, separate rooms, attached garages, sheltered entries, bathrooms with privacy windows, kitchens that may sit away from the best daylight, and living areas that vary depending on the home’s orientation.
Some brick-and-tile homes feel naturally bright. Others have specific rooms that feel dull, especially in winter.
A hallway may need the light on during the day. A separate toilet may have no useful daylight. A kitchen may have a window, but the island or back bench still feels flat. A bathroom may be private but dark. A walk-in wardrobe may feel enclosed. A garage entry or laundry may feel like a utility leftover.
For homeowners considering skylights for brick and tile homes in Waikato, the key question is not simply whether a skylight can be installed.
The better question is:
Which room needs better daylight, what type of tile roof sits above it, and which skylight option suits the roof, ceiling and room use?
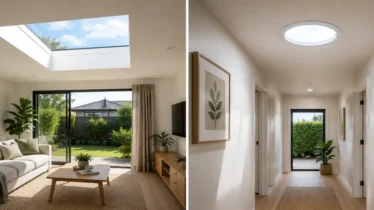
A fixed skylight may suit larger spaces where stronger daylight is wanted. A vented skylight may suit some rooms where airflow is also a genuine concern. A tubular skylight or Sky tube may suit compact internal rooms where practical daylight is the main goal.
This guide explains where skylights can make sense in brick-and-tile homes in Cambridge, Te Awamutu and the wider Waikato region.
What do we mean by a brick-and-tile home?
A brick-and-tile home usually refers to a house with brick exterior walls and a tiled roof.
In Waikato, these homes may include:
- Older established family homes
- Suburban homes from earlier development periods
- Renovated homes
- Single-level homes
- Homes with attached garages
- Homes with concrete tile roofs
- Homes with terracotta tile roofs
- Homes with internal hallways
- Homes with separate kitchens and living areas
- Homes with additions or changed layouts over time
The term “brick-and-tile” sounds simple, but the homes themselves can vary a lot.
Some have generous windows and good daylight. Others have deeper internal layouts, dark hallways, smaller bathrooms, shaded kitchens, older ceilings, or later additions that changed how daylight moves through the home.
A skylight should be considered room by room.
The fact that a home is brick-and-tile does not mean it automatically needs skylights. It means the roof type, ceiling structure and room layout should be assessed properly before choosing a daylight solution.
Why some brick-and-tile homes feel dark
Brick-and-tile homes can feel dark for several reasons.
Common causes include:
- Long internal hallways
- Separate rooms instead of open-plan layouts
- Bathrooms with small privacy windows
- Deep eaves or covered entries
- Living areas facing a shaded direction
- Kitchens away from the best natural light
- Walk-in wardrobes without windows
- Laundries near garages or back doors
- Attached garage entries with limited daylight
- Darker interior finishes
- Older lighting layouts
- Renovations that created internal rooms
- Trees, fences or neighbouring homes reducing side light
The issue is often not the whole home.
It may be one or two rooms that make the home feel less comfortable during the day. Those rooms may be used constantly, even if they are small.
A skylight, tubular skylight or Sky tube may help if the room lacks useful daylight and the roof and ceiling allow a suitable installation.
The goal is not to over-light the house.
The goal is to solve specific daylight weak spots.
Winter shows the problem clearly
Winter often reveals which rooms are underperforming.
During June, July and August, daylight is shorter and weaker. Internal hallways receive less borrowed light. Bathrooms feel more enclosed. Kitchens may need lights earlier. Living areas can feel flat if they do not face the right direction. Bedrooms and offices can feel dull during the day.
In Cambridge and Te Awamutu brick-and-tile homes, winter daylight problems may appear as:
- Lights on in the hallway during the day
- A kitchen that feels dull after lunch
- A bathroom that feels closed in
- A separate toilet that always needs the light on
- A laundry that feels like a dark back-room space
- A garage entry that feels gloomy
- Bedrooms that feel flat when curtains are open
- A living room that feels darker than expected
- A walk-in wardrobe that feels enclosed
- A home office that lacks comfortable daylight
A winter daylight test is useful.
Turn the lights off during the day and ask which rooms are genuinely uncomfortable to use. Those are the rooms worth assessing first.
Tile roof type matters
The tiled roof is one of the most important factors in a brick-and-tile skylight project.
Tile roofs may be concrete, terracotta or another tile profile. They may be older, weathered, repaired, mossy, brittle, or in good condition. Some tiles are easier to work with than others. Some roof areas may have valleys, ridges, gutters, vents, solar panels or previous repairs nearby.
Tile roof details can affect:
- Product suitability
- Flashing requirements
- Installation method
- Roof access
- Risk of tile breakage
- Whether spare or matching tiles may be needed
- Whether the preferred location is practical
- Whether the roof condition should be reviewed first
A skylight should not be quoted based only on room size or product preference.
The tile roof must be suitable for the product and flashing approach.
This is why roof photos are so useful when requesting a quote.
Concrete tile roofs
Concrete tile roofs are common across many Waikato brick-and-tile homes.
They can often be assessed for skylight options, but their condition matters.
A concrete tile roof may need review for:
- Tile profile
- Roof pitch
- Cracked tiles
- Weathering
- Moss or lichen
- Previous repairs
- Existing flashings
- Roof penetrations
- Water flow
- Access and safety
- Whether tiles are brittle or fragile
A fixed skylight, vented skylight, tubular skylight or Sky tube may be possible depending on the room and roof conditions.
However, the flashing needs to suit the tile profile and roof pitch. Older tiles may require more careful handling. Roof condition should be considered before installation.
A good quote should reflect the roof, not just the desired daylight result.
Terracotta tile roofs
Terracotta tile roofs can have a strong visual character, but they often need careful handling.
Older terracotta tiles may be more fragile, and access may need extra care. If tiles crack or break during roof work, matching replacements may not always be simple depending on age, profile and availability.
For terracotta tile roof skylights, assessment may include:
- Tile age
- Tile condition
- Tile profile
- Roof pitch
- Flashing suitability
- Access method
- Existing repairs
- Risk of tile breakage
- Whether the roof is due for maintenance
- Whether the skylight location avoids complex roof areas
This does not mean terracotta tile homes cannot have skylights.
It means they need proper roof review before anyone gives a confident recommendation.
The roof material should guide the installation approach.
Flashing is central to the job
Flashing is not an optional extra.
It is one of the most important parts of skylight installation, especially on tile roofs. Flashing manages water where the skylight meets the roof. The flashing must suit the tile type, roof pitch, skylight product and roof layout.
Flashing considerations include:
- Tile profile
- Roof pitch
- Skylight size
- Product type
- Nearby valleys
- Nearby ridges
- Nearby gutters
- Water flow direction
- Tile condition
- Existing roof penetrations
- Whether the job is new installation or replacement
A skylight may look simple from inside the room, but the roof-side detailing determines whether the installation is properly integrated.
For brick-and-tile homes, the flashing conversation should happen early.
A cheaper quote that does not properly consider flashing may not be good value.
Fixed skylights in brick-and-tile homes
A fixed skylight may suit brick-and-tile homes where the main goal is stronger natural daylight.
Fixed skylights may be considered for:
- Kitchens
- Living rooms
- Dining areas
- Bedrooms
- Home offices
- Larger bathrooms
- Entries
- Open-plan spaces
- Wider hallways
A fixed skylight can make a room feel more open and naturally connected to daylight. It may be useful where windows are shaded, privacy-limited or too far from the main use area.
In a brick-and-tile home, a fixed skylight should be assessed for:
- Tile roof suitability
- Flashing requirements
- Roof pitch
- Roof access
- Ceiling structure
- Internal finishing
- Room layout
- Glare
- Blinds
- Whether ventilation is also needed
A fixed skylight does not open.
If airflow is part of the room’s problem, a vented skylight or separate ventilation approach may need discussion.
Vented skylights in brick-and-tile homes
A vented skylight may suit some brick-and-tile homes where both daylight and airflow are useful.
This may apply to:
- Bathrooms
- Kitchens
- Upper-level rooms
- Bedrooms with limited airflow
- High-ceiling spaces
- Rooms that feel stuffy as well as dark
A vented skylight can support airflow when opened, but it should not be chosen by default.
It may involve:
- Manual, electric or solar operation
- Controls
- Rain sensors, depending on product
- Access considerations
- Light control
- More product complexity
- Maintenance considerations
- Clear understanding of whether airflow is genuinely needed
In bathrooms and laundries, a vented skylight may support airflow, but extraction and moisture control still need separate review.
In kitchens, it should not replace suitable cooking extraction.
The room should justify the vented function.
Tubular skylights and Sky tubes in brick-and-tile homes
A tubular skylight or Sky tube is often worth considering in brick-and-tile homes with compact dark spaces.
These products can suit rooms where practical daytime brightness is needed without a large visible skylight.
They may suit:
- Hallways
- Separate toilets
- Walk-in wardrobes
- Laundries
- Pantries
- Sculleries
- Storage rooms
- Internal bathrooms
- Office nooks
- Garage entry zones
A tubular skylight brings daylight from the roof through a reflective tube and delivers it through a ceiling diffuser.
For brick-and-tile homes, the quote may consider:
- Tile roof flashing suitability
- Roof pitch
- Tube path
- Tube length
- Number of bends
- Ceiling diffuser location
- Ceiling cavity obstructions
- Internal finishing
- Whether ventilation is also needed
A tubular skylight or Sky tube does not provide ventilation by itself.
If the room is damp, stuffy or affected by odour, that should be assessed separately.
Hallways in brick-and-tile homes
Hallways are one of the most common dark spaces in brick-and-tile homes.
Many homes have a central hallway connecting bedrooms, bathrooms, laundry, garage and living areas. The hallway may receive some light from each end but remain dark in the middle. Doors may stay closed for privacy, reducing borrowed light.
A tubular skylight or Sky tube may suit a hallway where:
- The light is used during the day
- The hallway is narrow
- The middle section feels dark
- A full skylight would feel too large
- The roof-to-ceiling path is suitable
- The homeowner wants subtle practical daylight
A wider entry or feature hallway may suit a fixed skylight if a stronger daylight effect is wanted.
The best position is usually where the hallway feels darkest, not where the ceiling looks most convenient.
For long hallways, more than one daylight point may need consideration.
Kitchens in Cambridge and Te Awamutu brick-and-tile homes
Kitchen layouts vary widely in brick-and-tile homes.
Some older homes have separate kitchens with windows on one side. Others have been opened up into kitchen, dining and living areas. Some have sculleries or pantries added during renovations.
A skylight may be worth considering if:
- The kitchen island feels dull
- The main bench lacks useful daylight
- The sink window does not light the whole kitchen
- A deep eave or covered patio reduces side light
- The pantry or scullery has no natural light
- The kitchen is being renovated
- The dining transition feels flat in winter
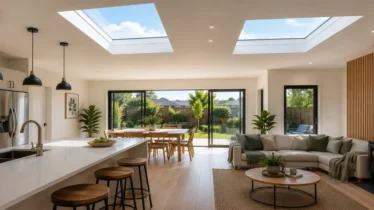
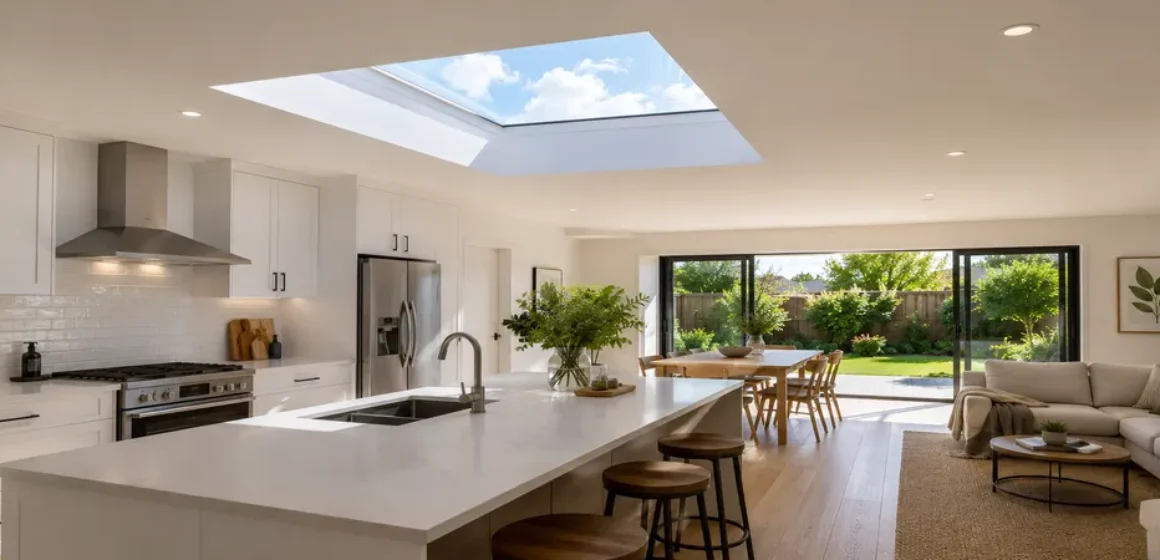
A fixed skylight may suit a kitchen where stronger daylight is wanted. A tubular skylight or Sky tube may suit a pantry or scullery. A vented skylight may be discussed if airflow is also a real issue, but cooking extraction should be treated separately.
Kitchen skylight placement should follow the working areas, not simply the centre of the ceiling.
Bathrooms and separate toilets
Bathrooms and separate toilets are common skylight candidates in brick-and-tile homes.
These rooms often use privacy windows, small windows or no useful window at all. They may feel dark even when they are functional.
A skylight may be worth considering if:
- The bathroom feels enclosed
- The shower or vanity lacks daylight
- Privacy limits window size
- A separate toilet has no useful natural light
- The ensuite is internal
- The bathroom is being renovated
- The room feels dark and relies on artificial lighting
A fixed skylight may suit larger bathrooms where daylight is the main issue. A tubular skylight or Sky tube may suit compact bathrooms, ensuites and separate toilets. A vented skylight may be discussed if airflow is genuinely needed.
Moisture needs separate planning.
A skylight can improve daylight, but extraction, heating, ventilation and moisture control still matter.
Living rooms and dining areas
Brick-and-tile living rooms can vary from bright and open to shaded and flat.
A living or dining area may feel dark because of orientation, covered outdoor areas, deep eaves, neighbouring houses, trees, or a room layout where windows do not reach the central zone.
A fixed skylight may be worth considering if:
- The living area feels dull in winter
- The dining area lacks comfortable daylight
- The back of the room is darker than the window side
- The room connects to a covered patio
- The room is being renovated or opened up
- The homeowner wants a more natural daytime feel
Placement should consider:
- Television location
- Seating layout
- Dining table position
- Glare
- Blinds
- Summer brightness
- Roof pitch and tile condition
- Internal finishing
A living room skylight should improve comfort, not create glare or harsh contrast.
Bedrooms and home offices
Bedrooms and home offices need careful skylight planning.
In brick-and-tile homes, a bedroom may feel dull because of orientation, privacy coverings, shaded windows or darker internal finishes. A spare bedroom may also be used as a home office, making daytime daylight more important.
A skylight may be considered if:
- The room feels flat during the day
- It is also used as a workspace
- Privacy limits window daylight
- A walk-in wardrobe has no natural light
- The room is being renovated
- The homeowner wants daylight without changing wall windows
A fixed skylight may suit larger bedrooms or offices. A tubular skylight or Sky tube may suit walk-in wardrobes, compact rooms or office nooks. A vented skylight may be discussed if airflow is genuinely useful.
Bedrooms should consider blinds, sleep comfort and privacy.
Offices should consider screen glare and desk position.
Laundries and garage entries
Brick-and-tile homes often have laundries and garage entries grouped together.
These areas may be practical, but they can feel dark and utilitarian. They may be near an attached garage, back door, hallway or side access.
A tubular skylight or Sky tube may suit:
- Internal laundries
- Laundry cupboards
- Garage-to-house entries
- Mudroom-style spaces
- Utility corners
- Back hallways
A fixed skylight may suit a larger laundry, mudroom or utility room.
A vented skylight may be discussed only where airflow is genuinely part of the issue.
Laundry moisture, dryer ducting and ventilation should be assessed separately from daylight.
A skylight can improve practical daytime use, but it is not a complete moisture-control solution.
Walk-in wardrobes and storage rooms
Walk-in wardrobes and storage rooms are often internal.
They may not need a large skylight, but they may benefit from soft daylight.
A tubular skylight or Sky tube may help where:
- Clothing colours are hard to see
- The wardrobe light is used during the day
- The room feels enclosed
- The storage room is used often
- The space has no useful window
- The ceiling and roof path are suitable
The goal should be practical visibility, not harsh brightness.
For wardrobes, daylight should be soft and controlled. For storage rooms, placement should help shelves and access points.
If the wardrobe sits near an ensuite and feels stale or moisture-affected, ventilation should be considered separately.
Roof pitch and roof layout
Brick-and-tile homes can have different roof pitches and layouts.
Some are straightforward single-level roofs. Others have hips, valleys, ridges, attached garages, porches, extensions, or roof sections added over time.
Roof pitch and layout affect:
- Product suitability
- Flashing requirements
- Water flow
- Placement options
- Access and safety
- Internal shaft design
- Whether the preferred room location is practical
A skylight should not be placed too close to roof features that complicate water flow unless the installation approach is properly assessed.
The roof layout may also mean the best internal location needs to shift slightly.
A good skylight recommendation considers both the room and the roof geometry.
Existing roof condition
Before installing a skylight, the tile roof condition should be reviewed.
This is especially important for older brick-and-tile homes.
Check for:
- Cracked tiles
- Loose tiles
- Moss or lichen
- Weathered tiles
- Previous roof repairs
- Old flashings
- Blocked gutters
- Existing roof leaks
- Ceiling stains inside the home
- Roof areas due for maintenance
- Old skylights or roof penetrations
If the roof needs major work soon, it may be better to coordinate skylight installation with roof repair or replacement.
Installing a new skylight into a roof that is not ready may create avoidable rework later.
The roof does not need to be perfect, but it needs to be suitable.
Replacing old skylights in brick-and-tile homes
Some brick-and-tile homes already have older skylights or domes.
Replacement may be worth considering if the existing skylight is:
- Leaking
- Cracked
- Yellowed
- Cloudy
- Dated
- Poorly flashed
- No longer opening properly
- No longer suited to the room
- Surrounded by ceiling stains
- Part of a roof that is being repaired
A like-for-like replacement may suit some homes. In other cases, an upgrade may make more sense.
For example:
- An old hallway dome may be replaced with a tubular skylight or Sky tube
- A dated bathroom skylight may be upgraded to a fixed or vented option
- A poorly placed kitchen skylight may need a different location
- A living room skylight may need better glare and blind planning
Replacement should consider what the room needs now, not only what was installed years ago.
Renovating a brick-and-tile home
Renovation is a good time to think about skylights.
This is especially true if the project includes:
- Kitchen renovation
- Bathroom renovation
- Laundry renovation
- Open-plan conversion
- Hallway upgrade
- Bedroom changes
- Garage conversion
- Ceiling work
- Roof repairs
- Painting or plastering
- Electrical or lighting changes
Planning a skylight early can help coordinate:
- Ceiling openings
- Downlights
- Ducting
- Extractor fans
- Rangehoods
- Cabinetry
- Plastering
- Painting
- Roof access
- Tile repairs
- Internal finishing
- Blinds or controls
If skylight planning happens too late, the best location may already be blocked by lighting, cabinetry or finished ceilings.
A skylight should be part of the renovation plan, not a late patch.
Access and safety
Tile roof access needs care.
Access may be affected by:
- Roof height
- Roof pitch
- Tile condition
- Fragile tiles
- Boundary clearance
- Landscaping
- Driveway access
- Two-storey sections
- Pergolas
- Conservatories
- Solar panels
- Weather conditions
- Need for scaffolding or edge protection
Safe access can affect the quote.
This is part of the job, not an unnecessary extra.
A tile roof skylight should be installed with care for both worker safety and roof protection. If tiles are fragile or access is difficult, that should be known early.
What affects the quote?
A skylight quote for a brick-and-tile home may be affected by:
- Product type
- Product size
- Fixed, vented or tubular option
- Tile type
- Tile condition
- Roof pitch
- Flashing requirements
- Roof access
- Ceiling height
- Ceiling cavity obstructions
- Tube path for tubular skylights
- Internal finishing
- Number of skylights
- Whether the job is new installation or replacement
- Whether electrical work is needed
- Whether blinds or controls are included
- Whether plastering or painting is included
- Whether scaffolding or edge protection is needed
- Whether roof repairs are needed
- Location in Cambridge, Te Awamutu or wider Waikato
A clear quote should explain what is included and what is excluded.
A cheaper-looking quote is not always better if it does not properly address roof condition, flashing, access or internal finishing.
What photos help with a quote?
Useful photos include:
- Photos of the room from several angles
- A photo of the ceiling
- A photo of the darkest area
- Photos of existing windows and doors
- Roof photos above or near the room
- Wider roof photos showing tile type and roof layout
- Photos of valleys, ridges, gutters, vents or solar panels
- Photos of any existing skylight, if replacing
- Photos of ceiling stains or water damage, if present
- Photos showing access around the home
Do not climb onto the roof just to take photos.
Safe photos from the ground, driveway, upper windows or another safe vantage point are useful.
For brick-and-tile homes, roof photos are especially important because tile type, pitch and condition can affect the recommendation.
What details should homeowners include?
Alongside photos, include:
- Whether the home is in Cambridge, Te Awamutu or another Waikato location
- Room type
- Approximate room size
- Tile type, if known
- Whether the roof is concrete tile, terracotta tile or unsure
- Whether the roof is older or recently repaired
- Whether there are existing leaks or ceiling stains
- Whether the room needs daylight only or airflow as well
- Whether the skylight is new or replacing an old one
- Whether the home is single-storey or two-storey
- Whether renovation work is planned
- Whether glare, privacy or blinds are concerns
- Whether you are considering fixed, vented, tubular skylight or Sky tube options
You do not need all the technical answers before making an enquiry.
Clear photos and a short explanation of the room problem are enough to begin.
Common mistakes with brick-and-tile skylights
Assuming the roof is straightforward because the home is common
Brick-and-tile homes are common, but each roof still needs assessment.
Choosing the skylight before checking tile condition
Old, brittle or damaged tiles can affect installation.
Treating flashing as a minor part of the quote
Flashing is central to weathertightness.
Placing the skylight from inside only
The roof location must also work.
Choosing a fixed skylight where a tubular skylight would suit better
Compact rooms often need practical daylight rather than a large roof opening.
Choosing a vented skylight without a real airflow need
A vented skylight should solve a genuine room problem.
Forgetting blinds in bedrooms and living rooms
Light control should be discussed early where needed.
Not sending roof photos
Roof photos can change the recommendation.
Avoiding these mistakes helps homeowners get a clearer quote and better result.
When a skylight may not be the first answer
A skylight may not be the best first step in every brick-and-tile home.
Other matters may need attention first if:
- The roof is in poor condition
- Tiles are cracked or fragile
- The roof is due for replacement
- Existing leaks need diagnosis
- The room mainly needs better artificial lighting
- Ventilation or moisture is the main issue
- The preferred roof location is unsuitable
- Glare would be difficult to manage
- Renovation plans are not yet settled
- The room is mostly used at night
This does not mean a skylight is unsuitable forever.
It means the right order matters.
A skylight is valuable when it solves the right room problem and works properly with the tiled roof.
Illustrative example only
A Cambridge homeowner has a brick-and-tile home with a dark central hallway and a concrete tile roof. The hallway light is used during the day, especially in winter. The homeowner asks whether a skylight would help.
A tubular skylight or Sky tube may be worth considering because the hallway mainly needs practical daylight, not a large feature skylight. The quote would need to consider tile roof flashing, tube path, diffuser placement, ceiling lights and roof access.
In a Te Awamutu home, the issue may be a kitchen island in a renovated brick-and-tile house. A fixed skylight may be more suitable if the room needs stronger daylight in a working zone, but tile condition, roof pitch, flashing and glare on benchtops would need review.
Both are brick-and-tile homes.
The right answer depends on the room, roof and daylight goal.
The best outcome for a brick-and-tile home
The best skylight outcome is not simply adding daylight anywhere.
It is improving the right room in a way that suits the roof and home.
A good result may mean:
- A dark hallway becomes easier to use during the day
- A bathroom feels brighter while ventilation is considered separately
- A kitchen island receives better natural light
- A living room feels less flat in winter
- A walk-in wardrobe becomes more practical
- A laundry or garage entry feels less enclosed
- The product suits the tile roof
- Flashing is properly considered
- Internal finishing is clear
- Glare, blinds and airflow are discussed where relevant
Brick-and-tile homes can respond well to carefully planned skylights.
The key is choosing the right room, right product and right roof detail.
Planning your next step
If you own a brick-and-tile home in Cambridge, Te Awamutu or wider Waikato and have a room that feels dark during the day, it may be worth exploring whether a skylight, tubular skylight or Sky tube could help.
A fixed skylight may suit larger rooms where stronger daylight is wanted. A vented skylight may suit some rooms where airflow is genuinely needed. A tubular skylight or Sky tube may suit compact internal rooms such as hallways, toilets, wardrobes, pantries, sculleries and laundries.
Skylights NZ can help review which option may suit your tile roof, ceiling layout, room use and desired outcome.
To start planning your options, use the Skylights NZ enquiry form:
https://inquiry.skylights.co.nz/inquiry
You may also find these useful:
- Skylight installation services
- Request a skylight quote
- Skylight options for NZ homes
- Tile Roof Skylights in Cambridge Homes: Flashing, Placement and Product Suitability
- Getting a Skylight Quote in Waikato: What Photos and Details Help Us Recommend the Right Option
- Skylight Installation Cost in Waikato: What Affects the Final Quote?
- Tubular Skylights for Waikato Hallways, Toilets and Walk-in Wardrobes
FAQs
Can skylights be installed in brick-and-tile homes in Waikato?
Skylights may be suitable for many brick-and-tile homes if the tile roof, roof pitch, flashing requirements, ceiling structure and room layout are appropriate. The roof and room should be assessed before confirming the best option.
What type of skylight is best for a brick-and-tile home?
The best option depends on the room. A fixed skylight may suit kitchens, living rooms and larger spaces. A vented skylight may suit rooms where airflow is genuinely needed. A tubular skylight or Sky tube may suit hallways, toilets, wardrobes, pantries and compact internal rooms.
Do tile roofs need special flashing for skylights?
A tile roof skylight needs flashing suited to the tile type, tile profile, roof pitch and skylight product. Flashing is critical for weathertightness and should be treated as a core part of the installation.
Are tubular skylights suitable for brick-and-tile homes?
A tubular skylight or Sky tube may suit many brick-and-tile homes, especially for hallways, separate toilets, walk-in wardrobes, pantries, laundries and internal rooms. Suitability depends on the tile roof, tube path, ceiling layout and flashing requirements.
What rooms usually suit skylights in brick-and-tile homes?
Common rooms include hallways, kitchens, bathrooms, separate toilets, laundries, walk-in wardrobes, living rooms, bedrooms, home offices, pantries and garage entries. The best room depends on where daylight is genuinely missing.
What should I send for a brick-and-tile skylight quote?
Send photos of the room, ceiling, darkest area and roof above or near the room if safe. Include the location, room size, tile type if known, whether the roof is concrete tile or terracotta tile, and whether daylight, ventilation, glare or blinds are concerns.