Not ready for a full renovation? Targeted daylight upgrades that can still change the home
Not every home improvement needs to become a renovation.
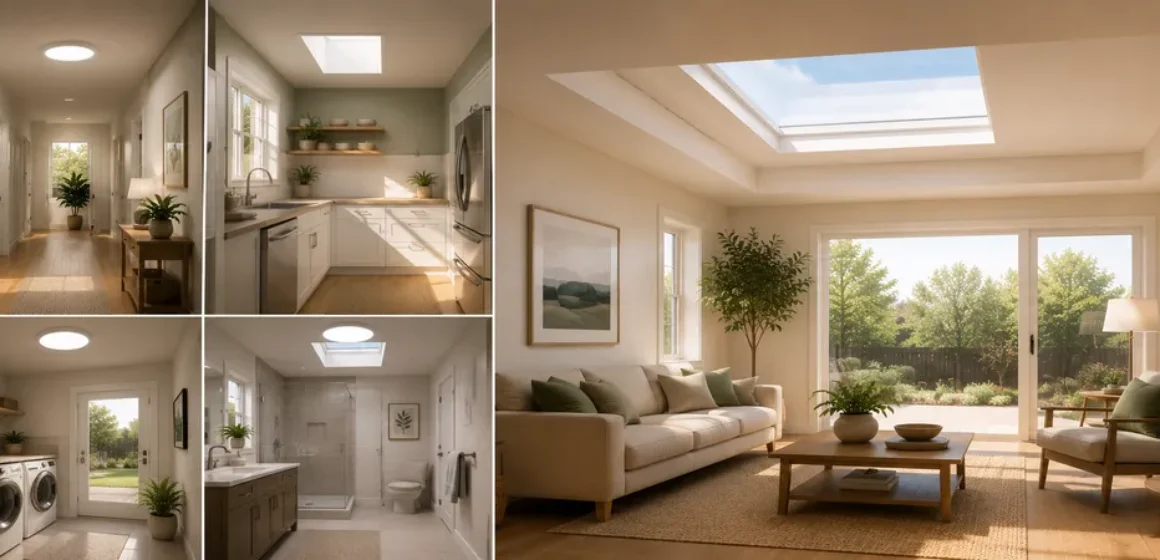
Sometimes the kitchen works well enough, but the bench is dark every morning. The hallway is structurally fine, but it needs the light on during the day. The bathroom is clean and functional, yet still feels closed in. The laundry does its job, but nobody enjoys walking into it.
These are not always full-renovation problems.
They are often targeted daylight problems.
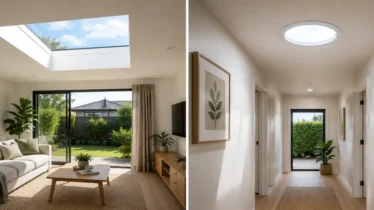
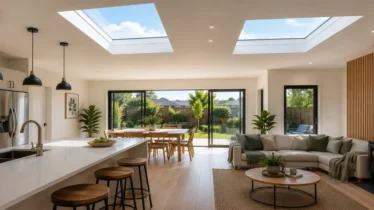
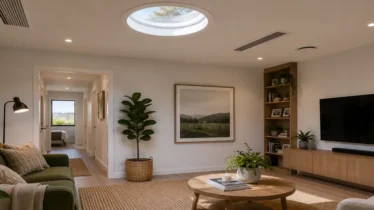
A retrofit skylight NZ project can be a practical way to improve a specific room without rebuilding the whole space. Depending on the home, a fixed skylight, vented skylight, tubular skylight or Sky tube may bring daylight to the exact part of the room that needs it most.
The key is to stop asking, “Do we need to renovate?” and start asking, “Which part of the home is underperforming, and would better daylight change how we use it?”
The renovation hesitation is real
Many homeowners delay improving dark rooms because they assume the solution will be bigger than it needs to be.
They imagine:
- A full kitchen renovation
- A bathroom rebuild
- Repainting several rooms
- Changing windows
- Opening walls
- Reworking the roof
- Bringing multiple trades through the home
- Living with weeks of disruption
Sometimes that level of work is necessary. Often, it is not.
A dark hallway may not need new flooring, wall linings and lights. It may need daylight from above.
A dull laundry may not need custom cabinetry. It may need a tubular skylight positioned where the room is used.
A bathroom may not need to be fully rebuilt just because it feels gloomy, although ventilation and moisture behaviour still need proper assessment.
A targeted daylight upgrade can help homeowners improve the room that bothers them most without turning a manageable issue into a major project.
What retrofit means in plain English
A retrofit skylight is installed into an existing home rather than being included during the original build.
That usually means the skylight must work with the home as it already is:
- Existing roof type
- Existing roof pitch
- Existing framing
- Existing ceiling layout
- Existing insulation and services
- Existing internal finishes
- Existing room use
- Existing moisture or ventilation behaviour
This is different from new-build planning, where the skylight can be designed into the plans from the beginning.
Retrofit work needs careful assessment because the home already has its own constraints. But when planned well, it can provide a focused improvement without requiring the entire room to be rebuilt.
The best retrofit skylight projects are not forced into the home. They are matched to it.
When a targeted daylight upgrade makes sense
A targeted skylight upgrade may be worth considering when the room has a clear daylight problem and a clear desired outcome.
Good candidates often include:
- Hallways that need artificial lighting during the day
- Kitchens where the bench or island sits in shadow
- Bathrooms with small or shaded windows
- Laundries that feel dim and enclosed
- Walk-in wardrobes with no natural light
- Stairwells or landings that feel dark
- Home offices that feel flat in winter
- Spare rooms that have become storage rooms
- Internal toilets or service rooms
- Living room corners that are underused
The common thread is not room type. It is usefulness.
A targeted upgrade makes sense when better daylight would change how the room is used, not just how it looks.
The small-room advantage
Small rooms often deliver surprisingly strong value from daylight upgrades.
A hallway, laundry, toilet or wardrobe may not be the first space people think of improving, but these rooms are used constantly. They shape the daily rhythm of the home.
If a small room needs artificial light every time it is used, a tubular skylight or Sky tube may be a practical option.
These products bring daylight from the roof through a reflective tube to a ceiling diffuser. From inside the room, the result is usually subtle and functional. It does not create the same visual effect as a large fixed skylight, but that is often the point.
Some rooms do not need a feature.
They need daylight that quietly does its job.
The room-by-room retrofit guide
Hallway
A hallway is one of the most common retrofit opportunities.
If it sits in the middle of the home, it may have no direct window and may rely on borrowed light from other rooms. In winter, that borrowed light often fades.
A tubular skylight can bring daylight into the hallway without requiring a full interior redesign. Placement matters, especially in long or L-shaped hallways. The diffuser should sit where the passage feels darkest, not simply where it is easiest to install.
Kitchen
A kitchen may not need a full renovation to benefit from daylight.
If the main issue is a dark bench, island, preparation zone or scullery, a fixed skylight or tubular skylight may be worth assessing.
The key question is where the daylight should land. A skylight placed for symmetry may not help if the working area remains in shadow.
Bathroom
A bathroom can feel much better with natural light, but it needs careful thinking.
If the main concern is poor daylight, a tubular skylight or fixed skylight may be suitable depending on size and roof layout. If the room also has steam, condensation or stale air, ventilation must be considered separately. A vented skylight may suit some bathrooms, but it should not be treated as a complete moisture solution.
Laundry
Laundries are often ideal for targeted daylight.
They are used frequently, usually for practical tasks, and often sit in darker parts of the home. A tubular skylight can make the room feel cleaner and easier to use without turning it into a major renovation zone.
If indoor drying is common, airflow and moisture control should also be reviewed.
Home office
A home office may need better daylight if it feels flat, shadowed or tiring through the day.
A retrofit skylight can help, but placement must consider screen glare, desk position, summer comfort and blind options. The goal is balanced daylight, not harsh brightness.
Spare room
A spare room that has become storage may be underused because it does not feel pleasant enough for daily use.
A skylight may help the room become an office, guest room, hobby space or study. The product choice depends on room size, roof access and whether a subtle or stronger daylight result is wanted.
The retrofit decision test
Before deciding whether a skylight is worth exploring, ask these questions.
1. Is the room used often?
A room used daily usually delivers more value than a room used occasionally.
2. Does the room need artificial lighting during the day?
If the light switch is used automatically during daylight hours, poor natural light may be a real issue.
3. Would daylight change the way the room is used?
The strongest projects improve behaviour. A hallway becomes easier to move through. A spare room becomes usable. A kitchen bench becomes practical.
4. Is the desired outcome clear?
“More light” is a start. A better brief is “natural light over the kitchen bench” or “daylight in the centre of the hallway”.
5. Does the room need ventilation too?
Bathrooms, kitchens and laundries may need airflow considered separately from daylight.
6. Is there roof space above or near the room?
The roof and ceiling path influence what is possible.
7. Would a subtle daylight source be enough?
If yes, a tubular skylight or Sky tube may be more suitable than a larger fixed skylight.
8. Is this better handled during future renovation work?
If roof, ceiling or room renovation work is planned soon, coordination may be smarter.
This test helps homeowners avoid both extremes: doing nothing because a full renovation feels too big, or choosing a skylight without understanding the room properly.
Why retrofit work needs careful assessment
A retrofit skylight must respect the existing building.
That means checking practical details before recommending a product.
Important considerations include:
- Roof type
- Roof pitch
- Roof condition
- Flashing requirements
- Ceiling type
- Roof cavity depth
- Framing layout
- Existing wiring, plumbing or ducting
- Insulation
- Internal finishing
- Moisture or ventilation concerns
- Access and weather exposure
This is especially important in New Zealand because homes vary widely by age, region, roof type and renovation history.
A 1920s bungalow, 1970s brick home, 1990s townhouse, rural homestead and modern infill property may all need different daylight thinking.
The right retrofit solution begins with the home as it is, not a generic product recommendation.
What a retrofit skylight can and cannot do
A retrofit skylight can:
- Bring natural light into a dark room
- Reduce reliance on artificial lighting during daylight hours in suitable spaces
- Make internal areas feel more connected
- Improve the usability of hallways, bathrooms, laundries and kitchens
- Help recover underused rooms
- Support a more complete feeling without a full renovation
It cannot:
- Replace heating or insulation
- Fix moisture problems by itself
- Suit every roof or ceiling layout
- Avoid all internal finishing in every project
- Guarantee a specific power bill reduction
- Correct existing roof leaks or building defects
- Replace proper extraction in bathrooms or laundries
Clear expectations matter.
The best retrofit skylight projects are specific, honest and well-matched to the room.
The cost-control advantage of targeted thinking
A full renovation can involve many decisions: layout, cabinetry, plumbing, electrical work, flooring, wall linings, painting, fixtures and finishing.
A targeted daylight upgrade is narrower.
That does not mean it is always cheap or simple. Roof work must be done properly, and product suitability matters. But the scope is focused.
The homeowner is not trying to solve every issue in the home. They are improving one high-impact part of it.
Examples include:
- Brightening a hallway instead of repainting several connected spaces
- Improving a laundry without rebuilding cabinetry
- Adding daylight to a kitchen bench without replacing the kitchen
- Making a bathroom feel less enclosed without changing the whole layout
- Bringing daylight to an office without a full room renovation
This targeted approach can be especially useful when homeowners know the room bothers them but are not ready for a major project.
When retrofit may not be the best timing
Sometimes it is smarter to wait or coordinate with other work.
You may want to delay or plan carefully if:
- A re-roof is scheduled soon
- The ceiling will be opened or relined as part of a renovation
- The room layout is about to change
- The roof has known leaks or damage
- Structural work may be required
- Electrical or ventilation changes are already planned
- The best skylight location may be affected by future cabinetry or walls
Waiting does not mean abandoning the idea. It may mean planning the skylight into the next phase so the work is cleaner and better coordinated.
If a renovation is likely within the next few months, discuss daylight before trades finalise their quotes.
Local NZ situations where retrofit daylight works well
Retrofit daylight upgrades are common across different NZ home types.
Older villas and bungalows
Central hallways, altered rear additions and shaded service rooms can make tubular skylights especially useful.
Mid-century homes
Compact bathrooms, laundries and segmented floor plans often create dark internal rooms.
Townhouses and units
Boundary shading, privacy limits and smaller footprints can make overhead daylight more valuable.
Rural homes
Long corridors, large roof areas and deep floor plans can create dark internal zones even when the home has plenty of exterior wall space.
Coastal homes
Weather exposure, humidity and shaded interiors can make careful product selection and flashing especially important.
Newer homes
Even modern homes can have dark pantries, ensuites, hallways, garage entries and walk-in wardrobes.
Retrofit work is not just for old homes. It is for any home where the original daylight plan is not meeting daily needs.
Illustrative example only
A homeowner has a 1990s home with a dark central hallway and a laundry beside the garage. The living room has good afternoon light, and the kitchen is acceptable, but the middle of the home feels gloomy through winter.
The homeowner considers repainting the hallway and upgrading the ceiling lights.
Those changes may improve appearance, but they do not bring in natural daylight.
A targeted retrofit approach might assess whether one or two tubular skylights could brighten the hallway and laundry zone. If the roof and ceiling conditions are suitable, the upgrade could improve the centre of the home without a full renovation.
The result would not be a showpiece transformation.
It would be something more practical: the rooms used every day would feel less forgotten.
How to prepare for a retrofit skylight enquiry
Before making an enquiry, gather useful information.
Photos to take
- The room from multiple angles
- The ceiling area where daylight is wanted
- The darkest part of the room
- Nearby doorways or connected spaces
- The roof above or near the room if possible
- Existing vents, downlights, extractor fans or ceiling features
- Exterior access around the home
Details to note
- Room type
- Approximate room size
- When the room feels darkest
- Whether the issue is worse in winter
- Whether lights are used during the day
- Roof type if known
- Ceiling type if known
- Whether ventilation is also a concern
- Whether renovation or roof work is planned
- Whether you want subtle daylight or a larger skylight feature
The clearer the room problem, the better the recommendation.
The “one room first” mindset
One of the best ways to approach retrofit daylight is to start with the room that creates the most daily frustration.
Not the room that looks worst in photos.
Not the room guests notice first.
The room that affects your routine.
That might be the hallway you walk through all day. The bathroom used every morning. The kitchen bench where breakfast starts. The laundry used several times a week. The office that feels dull after lunch.
A well-chosen one-room upgrade can change how the home feels without needing to change everything.
That is the real strength of targeted daylight planning.
Planning your next step
If you are not ready for a full renovation but one room in your home feels darker or less usable than it should, a targeted retrofit skylight may be worth exploring.
Skylights.co.nz can help you consider whether a fixed skylight, vented skylight, tubular skylight or Sky tube may suit your room, roof type and desired outcome.
To start planning your options, use the Skylights.co.nz enquiry form:
https://inquiry.skylights.co.nz/inquiry
You may also find these useful:
FAQs
What is a retrofit skylight?
A retrofit skylight is installed into an existing home rather than being included during the original build. It must be planned around the existing roof, ceiling, framing, services and room layout.
Can I add a skylight without doing a full renovation?
Yes, in many homes a skylight, vented skylight, tubular skylight or Sky tube can be added as a targeted daylight upgrade. Suitability depends on the roof type, ceiling structure, room use and desired outcome.
Which rooms are best for retrofit skylights?
Common retrofit skylight opportunities include hallways, bathrooms, kitchens, laundries, walk-in wardrobes, stairwells, home offices and internal rooms that need artificial lighting during the day.
Is a tubular skylight good for retrofit projects?
A tubular skylight can be a practical retrofit option for smaller or internal rooms where the goal is useful daylight rather than a large skylight feature. It is often suited to hallways, laundries, toilets, wardrobes and compact bathrooms.
Should I wait if I am planning a renovation later?
If roof, ceiling, bathroom or kitchen work is planned soon, it may be smarter to coordinate the skylight with that project. Early planning can help avoid rework and improve placement.
What should I send when asking about a retrofit skylight?
Send photos of the room, ceiling and roof area if possible. Also explain when the room feels darkest, whether lights are used during the day, whether ventilation is a concern, and whether any renovation work is planned.