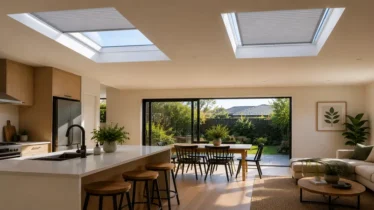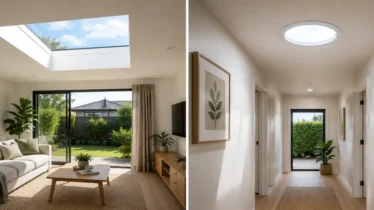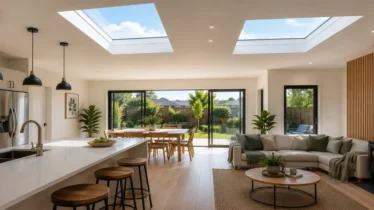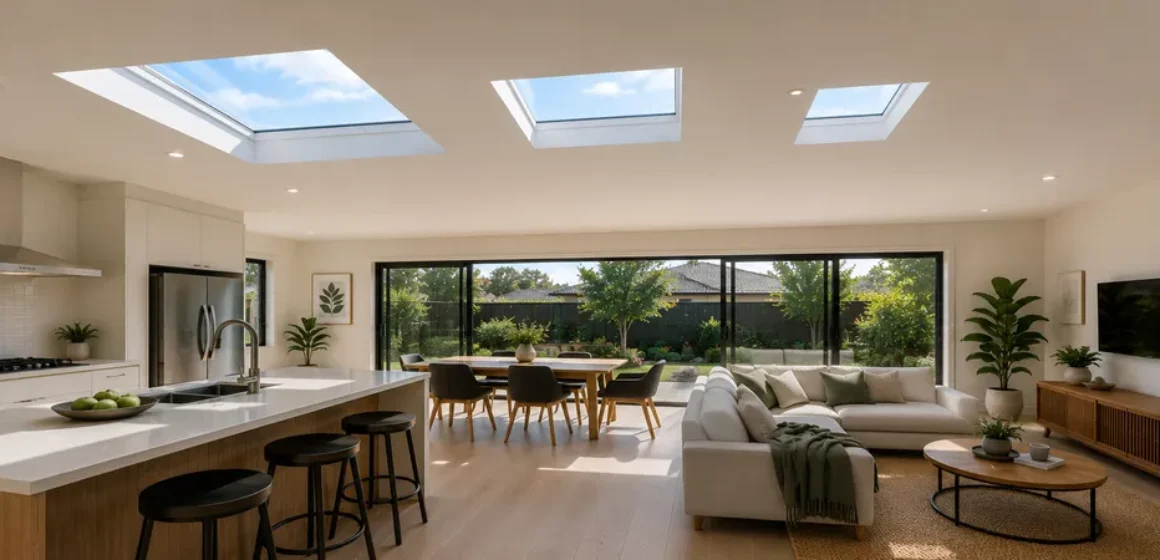
Skylight Sizes in Waikato Homes: How Big Should a Skylight Be?
Choosing the right skylight size is not as simple as choosing the biggest option that fits.
A skylight that is too small may not solve the daylight problem. A skylight that is too large may create glare, excess brightness, unwanted contrast, privacy concerns, higher cost, more internal finishing, or a result that feels out of proportion to the room.
For Waikato homeowners asking about skylight size, the better question is not:
What is the biggest skylight I can install?
The better question is:
What size and type of daylight product will improve this room without creating new problems?
A kitchen island may need stronger overhead daylight. A hallway may only need a tubular skylight or Sky tube. A bedroom may need daylight and light control. A bathroom may need privacy and ventilation considered separately. A living room may need a balanced skylight that avoids television glare. A pantry may only need soft practical daylight through a diffuser.
This guide explains how to think about skylight sizing for Waikato homes, including fixed skylights, vented skylights, tubular skylights and Sky tubes.
Why skylight size matters
Skylight size affects more than brightness.
It can influence:
- How the room feels
- How light spreads
- Glare
- Summer brightness
- Internal finishing
- Roof placement
- Flashing requirements
- Product choice
- Cost
- Whether blinds are needed
- Whether the skylight suits the room’s scale
- Whether the roof can support the preferred option
A larger skylight may bring more light, but it may also need more planning.
A smaller skylight may be more practical, but only if it delivers enough daylight for the room.
The right size sits between those two extremes.
A good skylight recommendation should match the product size to the room, roof and desired outcome.
Bigger is not always better
Many homeowners assume a larger skylight is automatically better.
That is not always true.
A skylight can be too large for a room if it:
- Creates glare
- Makes the room feel too bright at certain times
- Dominates the ceiling visually
- Creates harsh contrast
- Affects television or screen use
- Makes sleep comfort harder in bedrooms
- Requires more internal finishing than expected
- Does not suit the roof layout
- Sits too close to roof features
- Increases the need for blinds or controls
In small rooms, a large skylight can feel excessive.
For example, a separate toilet, walk-in wardrobe, pantry or small laundry may not need a large fixed skylight. A tubular skylight or Sky tube may provide more suitable practical daylight without overwhelming the room.
In larger rooms, the opposite can happen.
A small diffuser may not provide enough light for a kitchen island, living room or open-plan space.
The size should match the room’s actual need.
Start with the room purpose
The first sizing question is: what is the room used for?
Different rooms need different daylight outcomes.
A hallway may need safe movement and practical brightness.
A kitchen may need usable light over work areas.
A bathroom may need daylight with privacy.
A bedroom may need daytime brightness without affecting sleep.
A home office may need daylight without screen glare.
A living room may need comfort and balance.
A pantry may need shelf visibility.
A laundry may need practical utility light.
The room purpose affects how much daylight is useful.
It also affects whether a fixed skylight, vented skylight, tubular skylight or Sky tube is more suitable.
Choosing skylight size without thinking about room use is one of the easiest ways to get the wrong result.
Room size is only one part of the decision
Room size matters, but it is not the whole decision.
Two rooms with the same floor area may need different skylight solutions.
For example:
- A small bathroom with no window may need more daylight than a similar-sized room with a good privacy window.
- A large living room with good side windows may need only one targeted skylight in the darker zone.
- A narrow hallway may suit a tubular skylight even if it is long.
- A kitchen may need daylight over the island, not across the whole ceiling.
- A bedroom may need a modest skylight with blinds rather than a large skylight.
Room size tells only part of the story.
Other factors include:
- Existing window daylight
- Room orientation
- Wall colour and finishes
- Ceiling height
- Room layout
- Time of day the room is used
- Winter daylight weakness
- Glare sensitivity
- Roof suitability
- Ceiling cavity conditions
A good sizing decision combines room size with room behaviour.
Ceiling height and shaft depth
Ceiling height can affect how daylight spreads.
A room with a higher ceiling may receive light differently from a room with a lower ceiling. A skylight shaft can also affect how much daylight reaches the room and how the light spreads.
Factors include:
- Ceiling height
- Shaft depth
- Shaft shape
- Ceiling angle
- Whether the ceiling is flat or raked
- Wall and ceiling colours
- Internal finish
- Skylight position
- Product type
A deeper shaft may reduce or change how daylight enters the room. A well-placed tubular skylight or Sky tube may be more effective in some compact spaces than a poorly placed fixed skylight with a difficult shaft.
The visible roof opening is not the whole story.
The path from roof to room matters.
Roof type can limit sizing
The preferred skylight size from inside the room still needs to work on the roof.
Waikato homes may have:
- Metal roofs
- Corrugated roofs
- Long-run metal roofs
- Concrete tile roofs
- Terracotta tile roofs
- Low-pitch roof sections
- Older roof profiles
- Rural rooflines
- Extensions and additions
- Roofs with solar panels
- Roofs with existing vents or penetrations
Roof type can affect:
- Which skylight sizes are suitable
- Flashing requirements
- Placement options
- Roof pitch suitability
- Access and safety
- Whether the product can be installed where the homeowner wants it
- Whether a different size or product type is more practical
A skylight should not be sized from the ceiling alone.
The roof needs to support the size, flashing and location.
Roof pitch and sizing
Roof pitch can affect skylight suitability and placement.
A low-pitch roof may require more careful product selection and flashing review. A steeper roof may offer different placement opportunities. Tile roofs and metal roofs may have different sizing and flashing considerations.
Roof pitch can affect:
- Product suitability
- Water flow
- Flashing requirements
- Internal shaft design
- Whether a larger unit is practical
- Whether a smaller product is safer or more appropriate
- Whether a tubular skylight or Sky tube should be considered
On low-pitch roofs, sizing should be handled carefully because water movement and flashing are especially important.
A larger skylight is not automatically better if the roof conditions make it harder to install properly.
Suitability comes before size preference.
Placement can matter more than size
A well-placed smaller skylight may outperform a larger skylight in the wrong position.
Placement should respond to the room problem.
For example:
- A kitchen skylight should support the island, bench or preparation area.
- A hallway skylight should brighten the darkest section.
- A bathroom skylight should help the shower, vanity or main use zone.
- A living room skylight should avoid television glare.
- A bedroom skylight should avoid creating sleep disruption.
- A wardrobe skylight should provide practical visibility without harsh light.
- A laundry skylight should help the working area, not only the doorway.
Before choosing size, identify where daylight is needed.
Then assess whether the roof above that position can support the product.
The right position can reduce the need for an oversized skylight.
Fixed skylight sizing
A fixed skylight may suit rooms where stronger daylight is wanted.
Common rooms include:
- Kitchens
- Living rooms
- Dining areas
- Bedrooms
- Home offices
- Entries
- Larger bathrooms
- Open-plan spaces
When sizing a fixed skylight, consider:
- Room size
- Ceiling height
- Existing windows
- Desired brightness
- Glare risk
- Furniture layout
- Whether blinds may be needed
- Roof type and pitch
- Internal finishing
- Whether the skylight should be a feature or a subtle daylight source
A fixed skylight can have a strong visual presence.
This can be excellent in the right room, but too much in a smaller or glare-sensitive space.
Sizing should support the room’s use, not dominate it.
Vented skylight sizing
A vented skylight needs the same daylight sizing considerations as a fixed skylight, plus airflow and operation considerations.
A vented skylight may be considered in:
- Bathrooms
- Kitchens
- Upper-level rooms
- High-ceiling spaces
- Bedrooms with limited airflow
- Rooms that feel stuffy as well as dark
Sizing a vented skylight should consider:
- Daylight need
- Airflow need
- Room moisture or heat concerns
- Operation method
- Access
- Product compatibility
- Roof pitch
- Blinds or controls
- Maintenance
- Whether extraction or other ventilation is still needed
A larger vented skylight does not automatically mean a better result.
If the room mainly needs daylight, a fixed skylight or Sky tube may be more appropriate. If the room mainly needs airflow, ventilation should be assessed separately.
The size should match both daylight and airflow goals.
Tubular skylight and Sky tube sizing
Tubular skylights and Sky tubes are often used for practical daylight in compact rooms.
They may suit:
- Hallways
- Separate toilets
- Walk-in wardrobes
- Laundries
- Pantries
- Sculleries
- Storage rooms
- Internal bathrooms
- Office nooks
- Garage entries
Sizing for a tubular skylight or Sky tube may consider:
- Room size
- Tube diameter
- Tube length
- Number of bends
- Diffuser location
- Roof position
- Roof flashing
- Ceiling cavity obstructions
- Desired daylight level
- Whether one or more daylight points may be needed
For a compact room, one well-positioned tubular skylight may be enough. For a longer hallway or larger utility area, more than one daylight point may need discussion.
A tubular skylight or Sky tube does not provide ventilation by itself.
If airflow is part of the room problem, that needs separate assessment.
Hallway skylight sizing
Hallways are often better served by placement and number of daylight points than by simply choosing a larger product.
A hallway may need assessment for:
- Length
- Width
- Darkest section
- Ceiling lights
- Doors and openings
- Roof-to-ceiling path
- Whether one diffuser is enough
- Whether two daylight points are needed
- Whether a fixed skylight is suitable for a wider entry or stair area
A narrow hallway may not need a large fixed skylight. A tubular skylight or Sky tube may provide practical brightness with less visual impact.
For long hallways, one light source may create brightness in one area while leaving the far end dull.
Sizing and spacing should be considered together.
Bathroom skylight sizing
Bathrooms need careful sizing because daylight, privacy and ventilation overlap.
A bathroom skylight that is too small may not brighten the shower or vanity area enough. A skylight that is too large may feel too exposed or too bright, depending on placement and room use.
Consider:
- Bathroom size
- Shower location
- Vanity location
- Existing window
- Privacy
- Ceiling height
- Extractor fan position
- Whether the room needs daylight only or airflow as well
- Whether a fixed, vented or tubular option is more suitable
- Whether blinds or light control are needed
A compact bathroom, ensuite or separate toilet may suit a tubular skylight or Sky tube. A larger bathroom may suit a fixed or vented skylight.
Ventilation and moisture still need separate planning.
Skylight size should not be used as a substitute for proper extraction.
Kitchen skylight sizing
Kitchen skylight sizing should follow the working zones.
A kitchen may need daylight over:
- Island
- Preparation bench
- Sink area
- Back bench
- Dining transition
- Scullery entrance
- Pantry area
A fixed skylight may suit the main kitchen if stronger daylight is needed. A tubular skylight or Sky tube may suit a pantry or scullery.
Sizing should consider:
- Kitchen size
- Island position
- Pendant lights
- Downlights
- Rangehood ducting
- Cabinetry
- Benchtop reflectivity
- Glare
- Existing windows
- Roof type and pitch
- Whether the kitchen is being renovated
A larger skylight may help a larger kitchen, but only if it lands light where it is needed.
A smaller, better-positioned skylight may be more useful than a larger skylight placed away from the work area.
Living room skylight sizing
Living rooms need balanced sizing.
A skylight should improve comfort and daylight without creating glare or harsh contrast.
Consider:
- Room size
- Seating position
- Television location
- Dining connection
- Existing windows
- Covered outdoor areas
- Ceiling height
- Floor finish
- Reflective surfaces
- Whether blinds are needed
- Roof orientation
- Roof pitch
A larger fixed skylight may suit some living rooms, especially where the space is deep or open-plan. But if the skylight is too large or poorly placed, it may create glare on screens or make the room uneven.
For living rooms, sizing should be tested against how the room is used every day.
Daylight should support relaxation, not fight with it.
Bedroom skylight sizing
Bedrooms need modest, controlled daylight.
A bedroom skylight can improve daytime use, especially if the room also functions as a study or dressing space. But sleep comfort matters.
Consider:
- Bed position
- Morning light
- Privacy
- Blinds
- Room size
- Whether the room is used during the day
- Whether the skylight is for the bedroom or wardrobe area
- Whether a tubular skylight or Sky tube may be better
- Whether a vented skylight is genuinely needed
A large skylight above or near the bed may not be ideal unless light control is carefully planned.
A smaller fixed skylight with blinds, or a tubular skylight in a dressing area, may be more suitable depending on the room.
Bedrooms are not only about daylight.
They are about comfort.
Home office skylight sizing
Home offices need usable daylight, not glare.
A skylight can improve workday comfort, especially in winter, but sizing and placement need to protect screen use.
Consider:
- Desk position
- Screen direction
- Room size
- Existing windows
- Video call setup
- Blinds
- Artificial lighting
- Whether the office is full-time or occasional
- Whether a fixed skylight or Sky tube is more suitable
A fixed skylight may suit a larger home office where controlled daylight is wanted. A tubular skylight or Sky tube may suit a smaller study nook or compact workspace.
A skylight that is too large or poorly placed can create glare.
The goal is comfortable working light.
Laundry skylight sizing
Laundries usually need practical daylight.
They may not need a large skylight unless the laundry is also a mudroom, utility room or larger renovation space.
A laundry may suit:
- A tubular skylight or Sky tube for compact spaces
- A fixed skylight for larger utility rooms
- A vented skylight only where airflow is genuinely useful and suitable
Consider:
- Room size
- Appliance position
- Bench space
- Sink location
- Dryer ducting
- Existing window
- Moisture concerns
- Roof-to-ceiling path
- Whether the room is being renovated
A skylight can make the laundry easier to use during the day.
But dryer ventilation, dampness and extraction should still be considered separately.
Size should follow the room’s practical use.
Pantry, scullery and wardrobe sizing
Pantries, sculleries and wardrobes often need soft practical daylight.
These spaces usually do not need large fixed skylights.
A tubular skylight or Sky tube may suit if:
- Shelves are hard to see
- Clothing colours are difficult to distinguish
- The room feels enclosed
- The light is used during the day
- The room has no window
- The ceiling and roof path are suitable
For a larger scullery, a fixed skylight may be considered if the bench or sink area needs stronger light.
For most wardrobes and pantries, the aim is not maximum brightness.
The aim is practical visibility.
A smaller, well-positioned daylight source often suits better than a large overhead opening.
Multiple smaller skylights vs one larger skylight
Sometimes one larger skylight is not the best answer.
A room may be better served by multiple smaller daylight points if:
- The room is long
- The space is open-plan with several zones
- A hallway is extended
- A living area has dark areas at both ends
- The kitchen and dining areas need separate support
- The roof limits one central placement
- Glare needs to be controlled
- A more even daylight spread is wanted
However, multiple skylights can also increase installation complexity, flashing, roof penetrations and cost.
This needs careful consideration.
The right answer depends on the room layout and roof conditions.
A single skylight may be enough in one home. Two smaller daylight points may work better in another.
Blinds and size should be discussed together
The larger or more direct the skylight, the more important light control may become.
Blinds should be discussed early for:
- Bedrooms
- Nurseries
- Home offices
- Living rooms
- Media rooms
- Open-plan spaces
- Kitchens with glare concerns
- High-ceiling rooms
A smaller skylight may reduce the need for blinds in some rooms. In other rooms, blinds may still be important even with a modest skylight because of sleep, privacy or screen use.
A skylight size decision should not ignore light control.
The question is not only how much daylight enters.
It is whether the room can manage that daylight comfortably.
Internal finishing and size
Larger skylights may involve more internal finishing.
Depending on the home, internal finishing may include:
- Ceiling opening
- Shaft lining
- Trimming
- Plastering
- Painting
- Matching existing ceiling finishes
- Adjusting lights or vents
- Coordinating with renovation work
A tubular skylight or Sky tube may involve a ceiling diffuser rather than a larger shaft.
A fixed or vented skylight may require more visible internal finishing.
This does not mean larger skylights are wrong. It simply means the quote should be clear about what is included.
Homeowners should ask whether plastering, painting and internal finishing are included or excluded.
Replacement skylight sizing
Replacing an old skylight is a good time to revisit size.
A like-for-like replacement may make sense if:
- The old skylight size worked well
- The location is still suitable
- The room receives the right daylight
- The roof opening is practical
- The homeowner wants the same result
Changing size may make sense if:
- The old skylight was too small
- The room has been renovated
- The old skylight created glare
- The room is now used differently
- The old product was poorly placed
- The homeowner wants a different daylight effect
Changing size can affect roof work, flashing, internal finishing and cost.
A replacement quote should not assume the old size is automatically best.
It should ask whether the room needs the same outcome or a better one.
Renovation is the best time to plan size
If the room is being renovated, skylight size should be planned early.
This is especially important for:
- Kitchens
- Bathrooms
- Laundries
- Open-plan rooms
- Bedrooms
- Garage conversions
- Hallways
- Home offices
Early planning helps coordinate skylight size with:
- Ceiling lights
- Pendant lights
- Rangehood ducts
- Extractor fans
- Cabinetry
- Plumbing
- Electrical wiring
- Plastering
- Painting
- Roof work
- Internal finishing
- Blinds or controls
If size is decided after the room is finished, the best option may be harder to achieve.
A renovation gives the best chance to integrate daylight properly.
What affects the quote?
Skylight size can affect the quote, but it is only one factor.
Other quote factors may include:
- Product type
- Fixed, vented or tubular option
- Roof type
- Roof pitch
- Flashing requirements
- Roof condition
- Internal ceiling structure
- Tube length or shaft design
- Access and safety
- Internal finishing
- Number of skylights
- Electrical work, if needed
- Blinds or controls
- New installation or replacement
- Whether roof repairs are needed
- Whether renovation work is happening
- Location within Waikato
A larger skylight may cost more, but a smaller skylight on a difficult roof may still require careful work.
The quote should reflect the full scope, not size alone.
What photos help with sizing advice?
To help with sizing advice, send:
- Photos of the room from several angles
- A photo of the ceiling
- A photo of the darkest area
- Photos of existing windows and doors
- Photos of furniture, island, bed, desk or vanity location
- Roof photos above or near the room, if safe
- Wider roof photos showing roof type and access
- Photos of existing skylights, if replacing
- Photos of ceiling stains or damage, if present
- Approximate room dimensions
- Notes on how the room is used
- Notes about glare, privacy, ventilation or blinds
Do not climb onto the roof to take photos.
Safe photos from the ground, driveway or another safe vantage point are enough to start the discussion.
Good photos help avoid guessing.
Common mistakes with skylight sizing
Choosing the biggest skylight available
Bigger can create glare, excess brightness and more complexity if the room does not need it.
Choosing too small to save cost
A skylight that does not solve the daylight problem may not be good value.
Ignoring placement
Placement can matter more than size.
Forgetting the roof
The roof may limit size, placement or product type.
Ignoring blinds
Bedrooms, offices and living rooms may need light control.
Treating all rooms the same
A hallway, kitchen, bathroom and bedroom do not need the same daylight solution.
Not considering tubular skylights or Sky tubes
Compact rooms may be better served by a tubular option.
Assuming old skylight size is still correct
Replacement is a chance to reassess the room’s current needs.
Avoiding these mistakes helps homeowners choose a skylight that feels right in daily use.
When a skylight may not be the answer
A room may not need a skylight if:
- It already has enough natural light
- Better artificial lighting would solve the issue
- It is mostly used at night
- Ventilation or moisture is the main concern
- The roof is unsuitable
- Glare would be difficult to manage
- The room is about to be renovated and layout is uncertain
- The ceiling cavity is too obstructed
- The roof is in poor condition
- The homeowner expects daylight to solve heating or dampness
In some cases, the right decision may be a smaller product, a different placement, a tubular skylight, better lighting, roof work first, or waiting until renovation plans are clearer.
A good recommendation should be honest about this.
The best skylight is the one that solves the right problem.
Illustrative example only
A Waikato homeowner has a dark kitchen, a narrow hallway and a walk-in wardrobe.
The kitchen island needs stronger daylight. A fixed skylight may be worth considering, sized and placed around the island, roof conditions, glare and internal finishing.
The hallway needs the light on during the day. A tubular skylight or Sky tube may be more suitable than a large fixed skylight because the hallway needs practical brightness rather than a visual roof feature.
The walk-in wardrobe feels enclosed. A smaller tubular skylight may provide enough daylight for clothing and storage without overpowering the space.
The same home may need three different sizing approaches.
That is why skylight size should be decided room by room.
The best outcome
The best skylight size is not the largest size.
It is the size that makes the room work better.
A good outcome may mean:
- A kitchen island receives useful daylight
- A hallway becomes easier to use during the day
- A bathroom feels brighter without losing privacy
- A bedroom gains daylight without affecting sleep
- A living room feels balanced without glare
- A wardrobe becomes easier to use
- The product suits the roof type and pitch
- The skylight is properly flashed
- Internal finishing is clear
- The quote reflects the real scope
Good skylight sizing is practical.
It considers the room, roof, product and homeowner comfort together.
Planning your next step
If you are unsure what skylight size your Waikato home needs, start by identifying the room that feels dark, how the room is used, and where daylight would make the biggest practical difference.
A fixed skylight may suit larger rooms where stronger daylight is wanted. A vented skylight may suit some rooms where airflow is genuinely needed. A tubular skylight or Sky tube may suit compact internal rooms such as hallways, toilets, wardrobes, laundries, pantries and sculleries.
Skylights NZ can help review which size and product type may suit your room, roof type, ceiling layout and desired outcome.
To start planning your options, use the Skylights NZ enquiry form:
https://inquiry.skylights.co.nz/inquiry
You may also find these useful:
- Skylight installation services
- Request a skylight quote
- Skylight options for NZ homes
- Skylight or Sky Tube for Waikato Homes: How to Choose the Right Daylight Option
- Skylight Blinds in Waikato Homes: When Light Control Matters
- Best Rooms for Skylights in Waikato Homes: A Practical Homeowner Guide
- Getting a Skylight Quote in Waikato: What Photos and Details Help Us Recommend the Right Option
- Kitchen Skylights in Hamilton Homes: Where Daylight Should Actually Land
FAQs
What skylight size do I need for my Waikato home?
The right skylight size depends on the room size, room use, existing daylight, roof type, ceiling height, placement, glare risk and whether you want a fixed skylight, vented skylight, tubular skylight or Sky tube. Photos and room details help with sizing advice.
Is a bigger skylight always better?
No. A larger skylight may bring more daylight, but it can also create glare, excess brightness, higher cost, more internal finishing and comfort issues. The best size is the one that suits the room and roof.
What size skylight is best for a hallway?
Many hallways suit a tubular skylight or Sky tube rather than a large fixed skylight. For long hallways, placement and the number of daylight points may matter more than choosing one larger product.
What size skylight is best for a kitchen?
Kitchen skylight size depends on the working zone, island position, existing windows, ceiling layout, roof conditions and glare risk. A fixed skylight may suit the main kitchen, while a tubular skylight or Sky tube may suit a pantry or scullery.
Do bedrooms need smaller skylights?
Bedrooms often need more careful sizing and light control. A modest fixed skylight with blinds, a vented skylight where airflow is useful, or a tubular skylight in a wardrobe or dressing area may be suitable depending on the room.
What should I send for skylight sizing advice?
Send photos of the room, ceiling, darkest area, existing windows, furniture layout and roof above or near the room if safe. Include approximate room dimensions, roof type if known, room use, and any glare, privacy, ventilation or blind concerns.