Skylight Solutions for Rural Lifestyle Blocks Across the Wairarapa Valley
Big Skies, Open Land — and Homes That Deserve More Daylight
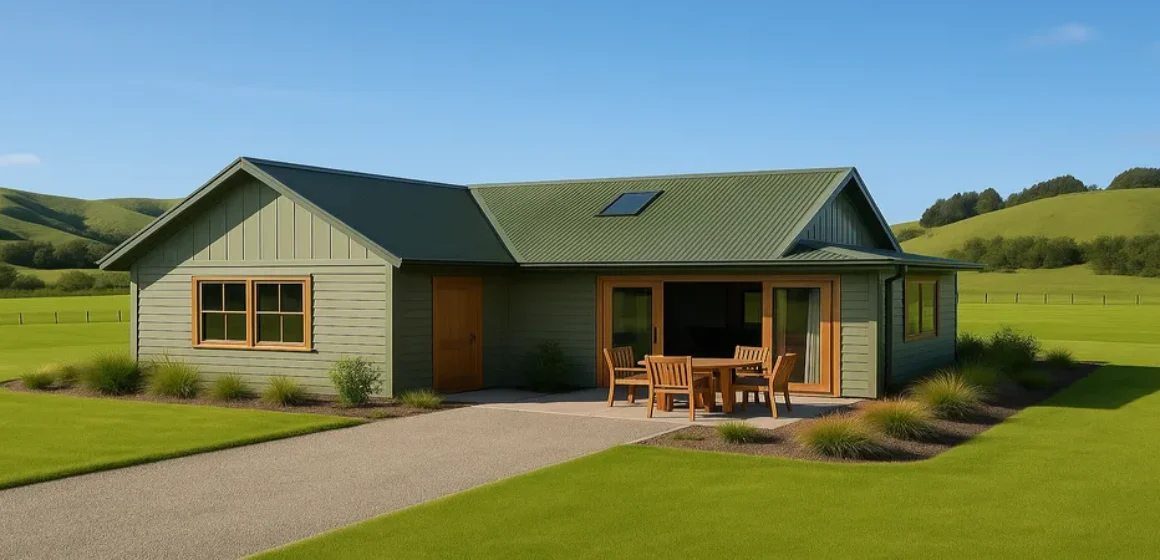
Wairarapa’s rural lifestyle blocks are known for their wide-open spaces, self-sufficient living, and character builds that range from converted sheds to architecturally designed homes. But even with all that outdoor space, it’s common to find that interiors don’t make the most of available daylight — especially in central areas or rooms with deep eaves.
Whether you’re nestled in the hills of Gladstone, overlooking vineyards in Te Muna, or living on a sheep station outside Masterton, the right skylight solution can completely transform the feel and function of your home.
Why Lifestyle Block Homes Need a Different Skylight Approach
Unlike tightly packed urban houses, rural homes in Wairarapa tend to be:
- Single-level with large footprints
- Exposed to wind zones and extreme UV conditions
- Designed with metal roofing or sheds-turned-homes
This creates both opportunities and challenges for natural lighting — and your skylight strategy needs to account for both.
Key Considerations for Rural Skylight Installations
Roof Span & Structure
Many lifestyle block homes have long roof spans — perfect for skylights, but care must be taken to:
- Assess truss positioning for structural compatibility
- Ensure correct flashing for corrugated iron or Colorsteel
- Avoid cutting into purlins or bracing points
Access and Weatherproofing
Exposed rural sites mean installers must:
- Use high-wind-rated flashings
- Prepare for limited scaffold or roof access
- Apply extra care around waterproofing, especially on low-pitch roofs
Condensation & Insulation
Lifestyle block homes often feature large open areas with minimal heating in winter. The right skylight should:
- Be double-glazed or low-E coated
- Use thermally broken frames where possible
- Allow passive ventilation, especially in kitchens or laundry rooms
Smart Product Choices for Wairarapa Rural Homes
|
Need |
Recommended Option |
|
Long hallways or windowless bathrooms |
Sun tubes with diffused domes |
|
High ceilings or open-plan kitchens |
Double-glazed roof windows |
|
Covered verandas blocking light |
Fixed skylights above eaves |
|
Sheds or barns |
Retrofit-friendly skylights with integrated flashing kits |
These options combine form and function, delivering daylight while staying energy efficient and compliant with NZ standards.
Inspired by Common Scenarios in the Region
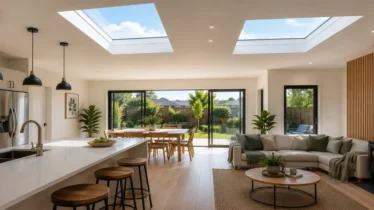
A family living outside Carterton converted an old implement shed into a modern home. Despite large windows, the central living space felt dark. Their installer added two high-performance skylights above the kitchen area, each with low-E glazing to control summer heat. The room now feels bright year-round, and the passive solar gain has reduced reliance on electric lighting and heating.
Council Consent & Building Code Tips
While many installations won’t require formal consent under Schedule 1 exemptions, rural homeowners should still ensure:
- Compliance with AS 1288 glazing standards
- Proper integration with existing insulation
- Installers follow NZ Building Code Clause E2 (External Moisture)
Wairarapa’s Weather Demands Extra Care
The valley experiences sharp temperature drops at night and high UV during summer. These extremes mean skylights must:
- Be resistant to thermal stress
- Block UV without dimming the natural light
- Be professionally installed to avoid leak risks during sudden rain or wind events
Ready to Brighten Your Block?
Adding skylights or sun tubes to a rural property isn’t just about lighting — it’s about improving how your home feels, functions, and performs year-round. Whether your home is custom-built or converted, daylighting done right will transform your space.
Get Personalised Advice for Your Property
Want to explore options for your rural home in the Wairarapa Valley?