From dark garage to liveable space: skylights in NZ conversions and secondary dwellings
A single garage that mostly stores boxes. A separate sleepout that feels more like a shed. A basic studio at the back of the section that was never quite finished.
Across New Zealand, more households are looking at these underused spaces and asking the same question:
“Could this become a proper room – an office, a teen retreat or even a small rental studio?”
The answer often comes down to three things: light, air and privacy. Garages and minor dwellings typically start with low ceilings, limited windows and boundaries close to walls. If those issues are not addressed carefully, the new room may feel upgraded on paper but still gloomy or stuffy in daily life.
This article looks at skylights for garage conversions and secondary dwellings in NZ – how skylights can unlock daylight and ventilation where wall windows are limited, and the specific cautions to consider around consent, fire and privacy. We will walk through three scenario types: a home office conversion, a sleepout, and a small rental studio.
1. Why garages and minor dwellings are challenging for daylight
Before planning skylights, it helps to understand why these spaces feel dark and enclosed in the first place.
Limited external walls and boundary windows
Garages and small outbuildings often sit:
- close to side or rear boundaries
- behind the main house
- partially below or beside driveways, fences or retaining walls.
This can limit:
- where you are allowed to put full-size windows
- how much direct sunlight reaches those windows
- views and privacy from neighbouring homes.
Low ceilings and deep, single-space layouts
Many garages and small studios have:
- lower stud heights than main living areas
- a single, deep floor plan
- minimal internal framing to break up space.
Light from a single window at one end often struggles to reach the back of the room.
Roof forms that can help or hinder
Roofs over these spaces might be:
- simple gable or monopitch roofs that are ideal for skylights
- low-slope or flat roofs with membranes
- older roofs that may need repair or replacement.
Understanding roof type, pitch and condition is critical before cutting any openings.
2. How skylights change conversions and secondary dwellings
Skylights are not a magic fix, but they can solve problems that wall windows alone cannot.
Bringing daylight into the centre of the plan
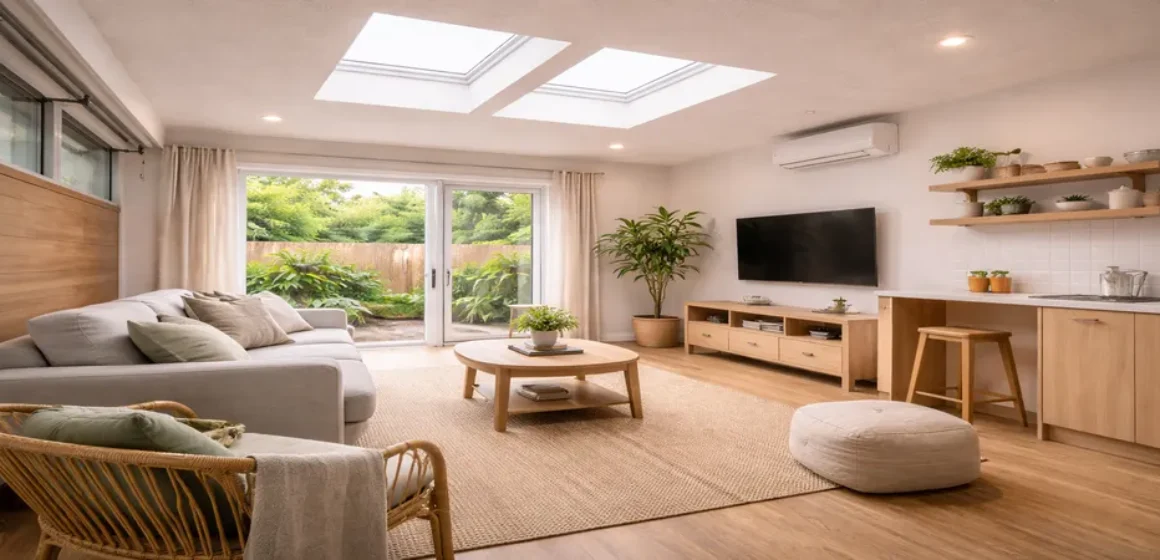
In many garage conversions and minor dwellings, the most useful part of the room sits away from external walls. Skylights can:
- pull daylight into the middle of the space
- reduce the contrast between the front and back of the room
- help meet natural light expectations where wall openings are constrained.
Supporting ventilation and indoor air quality
When combined with windows and extraction, opening skylights can:
- release warm air that gathers near ceilings
- support cross-ventilation in smaller studios and sleepouts
- help manage moisture from showers, drying clothes and day-to-day use.
Making compact rooms feel more generous
A well-placed skylight can create:
- a sense of height in a lower-stud room
- a visual connection to the sky where external views are limited
- a more even spread of light, which can make compact rooms feel calmer and less cramped.
Skylights work best when they are part of a plan that also considers insulation, heating, ventilation and shading.
3. Scenario one – turning a garage into a home office
A garage is often the first candidate for a conversion when more work-from-home space is needed.
Typical starting point
- One small window or glazed door at the front.
- Solid walls to neighbours on one or both sides.
- A roller door that may be removed or replaced.
- Low or standard stud height.
Daylight and glare considerations
For an office, the goal is stable, low-glare light. That means:
- avoiding skylights directly above screens
- favouring skylights over circulation, central floor areas or behind the desk
- considering diffused glazing or light-filtering blinds to soften bright days.
Ventilation and comfort
Depending on the layout, you might:
- pair a vented skylight with an opening window or door
- ensure heat pumps or other heating systems work with, not against, skylight placement
- include blinds for summer heat management.
Illustrative Example Only: A family in Hamilton converted a single garage into a shared office. Instead of placing a skylight over the desks, they located two tubular units over the central circulation area, combined with a glazed door. This gave even, usable light without washing out screens.
4. Scenario two – sleepout or teen retreat
Sleepouts and teen retreats are often small, stand-alone buildings or converted garages that become bedroom-like spaces.
Priorities: sleep, privacy and comfort
Key questions include:
- Can the room be dark enough for sleep when needed?
- How does the room feel in both peak summer and winter?
- How visible is the interior from surrounding homes?
Well-planned skylights can:
- bring daylight into the middle of the room
- work with wall windows to create cross-ventilation
- maintain privacy where boundary windows are limited.
Blinds become more important here, especially:
- blackout or near-blackout options for sleeping areas
- light-filtering options for teen study zones.
Fire, escape routes and building consent
In rooms used as sleeping spaces, there can be additional requirements relating to:
- means of escape
- smoke alarms
- fire separation from garages or neighbouring properties
- minimum light, ventilation and room standards.
These requirements sit within New Zealand’s Building Code and local council processes. Skylights may contribute to light and ventilation, but they do not replace the need for compliant escape paths and other safety measures.
If you are turning any space into a bedroom or regular sleeping area, it is important to:
- talk with a designer, architect or LBP about consent and compliance
- check local council expectations early in the process
- ensure skylight choices support, rather than complicate, the consent pathway.
5. Scenario three – rental studio or minor dwelling
Secondary dwellings, such as granny flats or rental studios, bring in extra layers: tenants, Healthy Homes standards and long-term durability.
Daylight, privacy and neighbour relationships
For a rental studio, you are planning for:
- sufficient natural light for daily living and work
- privacy for both the occupant and neighbours
- a layout that feels welcoming rather than cramped.
Skylights can help by:
- lifting light levels in the middle of the plan
- reducing pressure to add large wall windows that may overlook neighbours
- supporting a sense of generosity in compact spaces.
At the same time, consider:
- how close neighbouring upper windows are
- whether roof windows or high-level skylights might create overlooking
- using diffused glazing or blinds where needed.
Moisture, ventilation and low-maintenance choices
Rental spaces see a range of living habits. Skylight decisions should allow for:
- good baseline ventilation, not just occasional use
- condensation-resistant detailing in bathrooms and kitchens
- blinds and controls that are robust and easy to operate.
A combination of vented units, appropriate glazing, and clear guidance for tenants on how to use blinds and opening skylights can make a noticeable difference to comfort and durability.
6. Conversion-specific cautions – consents, fire and privacy
While every project is different, there are recurring themes in NZ garage and minor dwelling conversions.
Change of use and building consent
Turning a garage or outbuilding into a more permanent living space can trigger a change of use, which may require building consent.
This can involve assessing:
- structure and foundations
- insulation and moisture control
- light and ventilation standards
- fire safety and escape routes.
Skylights are one part of this picture. They can contribute to daylight and ventilation, but they are not a standalone compliance solution.
Fire separation and garages
If part of the space remains a garage or if there are adjoining areas where vehicles are stored, additional fire separation requirements may apply.
Professional advice is important here. An LBP, architect or designer can explain how skylight openings interact with fire-rated walls and ceilings and what is practical on your site.
Privacy and boundaries
In compact NZ neighbourhoods, minor dwellings often sit:
- close to boundary fences
- near neighbours’ windows and outdoor areas.
Skylight placement should consider:
- views down into neighbouring properties from any roof windows
- how blinds and diffused glazing can soften overlooked positions
- maintaining goodwill with neighbours while still achieving good daylight.
7. Planning path – brief for skylights in conversions and secondary dwellings
A clear, concise brief helps installers and designers support your conversion goals.
Step 1 – Define the new use of the space
Is this primarily a home office, a sleepout, a family studio, or a rental minor dwelling?
Step 2 – Map existing light, head height and roof type
Note where any existing windows and doors are, approximate ceiling height, and what sort of roof you have (metal, tile, membrane, pitched, low slope).
Step 3 – List daylight and comfort priorities
Examples include: bright enough for work, dark enough for sleep, reduced glare on screens, better ventilation after showers, or reduced reliance on daytime artificial light.
Step 4 – Check consent and safety questions early
Discuss with a designer or council whether your project involves a change of use, fire separation concerns or specific light and ventilation standards.
Step 5 – Share photos, sketches and priorities with an installer
A small set of photos, a rough plan and a short paragraph on how you plan to use the space is often enough for an installer to discuss skylight options that fit both your goals and the building itself.
Skylights New Zealand works with installers who understand the particular challenges of skylights in garage conversions and secondary dwellings in NZ.
Make an enquiry via Skylights New Zealand
If you outline your space, intended use and key comfort priorities, a professional can help you turn a dark, underused area into a more liveable part of your home.
FAQs – skylights in garage conversions and secondary dwellings in NZ
Q1. Can I rely on skylights alone for natural light in a garage conversion?
Skylights can provide significant daylight, especially in deeper spaces, but overall light requirements also consider wall openings and room use. A designer or LBP can advise how skylights and windows work together to meet expectations and any applicable standards.
Q2. Do I always need building consent to add skylights to a garage?
Not always, but if you are changing the garage into a more permanent living space, a change of use may trigger consent requirements. It is important to check with your local council or a designer before starting work.
Q3. Are skylights suitable for rooms used as bedrooms in minor dwellings?
They can be, provided they are planned with sleep, privacy, ventilation and safety in mind. Blinds, glazing choice and the overall escape path all need to be considered as part of the design.
Q4. Will skylights make a converted garage too hot in summer?
Poorly planned skylights can contribute to overheating. Good glazing choices, insulated shafts, blinds and careful placement relative to the sun and roof orientation can help keep temperatures more comfortable.
Q5. Are there special fire rules for skylights over garages?
Where garages remain used for vehicle storage or adjoin new living spaces, additional fire separation requirements may apply. A professional familiar with NZ Building Code requirements can explain how skylights fit into that picture for your specific project.
Q6. Who should I talk to first – council, designer or skylight installer?
In many projects, it helps to involve both a designer (or LBP) and a skylight installer early. The designer can navigate consent, structure and fire questions, while the installer can advise on practical skylight options for your roof type and layout.