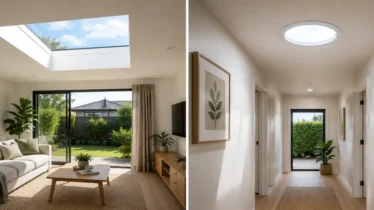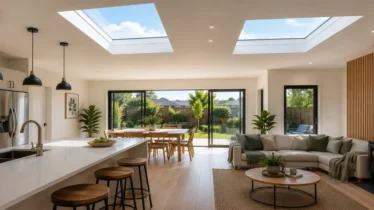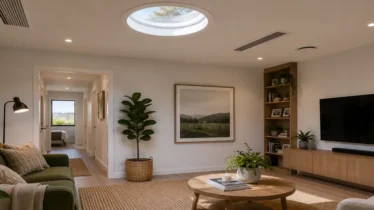
Light for the in-between spaces: skylights for hallways, stairwells and entries in NZ homes
Most people do not renovate their hallway or stairwell first. Money and attention go to kitchens, living rooms and bathrooms. Yet if you stop for a moment and think about how often you move through these spaces, a pattern appears:
- every school run
- every late-night glass of water
- every load of washing
- every time guests arrive or leave.
In many New Zealand homes, those routes are:
- artificially lit from morning to night
- narrow and a little gloomy
- lined with doors that spend most of the day closed.
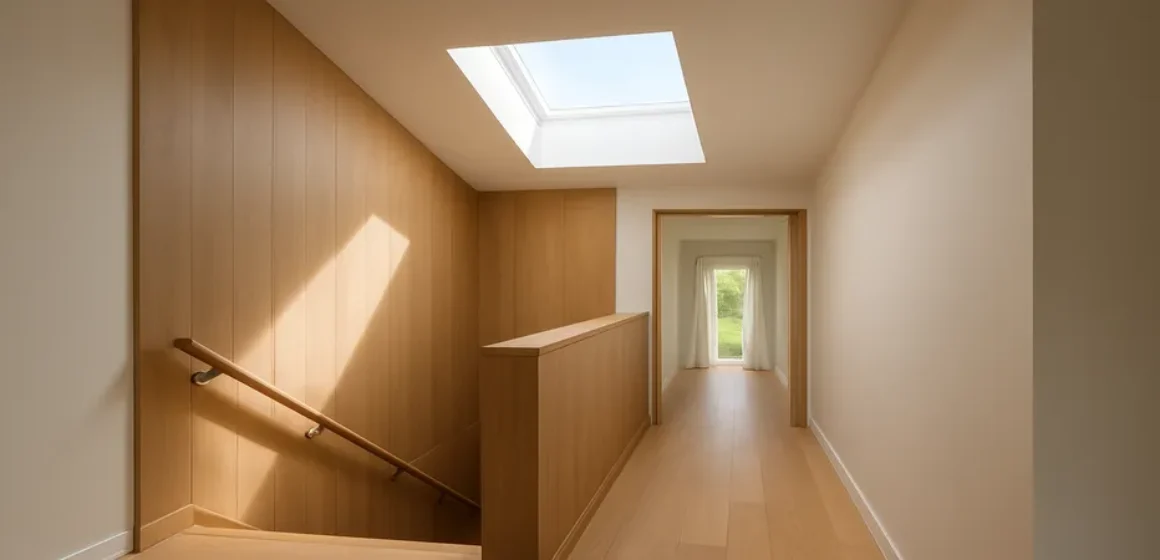
Skylights can transform these in-between spaces from “tolerated” to “quietly enjoyable”. A once-dim hallway becomes somewhere you pause to look at family photos. A stairwell that used to feel a bit cave-like becomes a vertical slice of sky.
Illustrative Example Only: “Our 1980s home in Lower Hutt had a long central hallway with no windows. The lights were on all day. After adding two tubular skylights, it felt like the ceiling lifted. We still use the switches at night, but during the day the hall looks and feels completely different.”
This article focuses on skylights for hallways, stairwells and entries in NZ homes – where they help most, what to watch for, and how to keep them safe and comfortable.
1. Why hallways and stairwells end up dark in NZ houses
The reasons are mostly practical.
Hallways as the backbone, not the showpiece
In villas, bungalows and many newer homes, the hallway:
- sits in the centre of the plan
- carries bedrooms and bathrooms off each side
- rarely has an external wall of its own.
It is literally the spine of the house – important, but not given priority for windows.
Stairwells tucked into the middle
In two-storey homes and townhouses, stairs are often:
- placed centrally for efficient circulation
- wrapped by other rooms
- built hard against a boundary.
Side windows can be limited by neighbours’ privacy, fire separation rules or simply lack of wall space.
Entries with shelter but limited light
Covered porches and deeper eaves are helpful for weather protection, especially in wetter or windier regions. The trade-off is that:
- the front door area can be permanently shaded
- sidelights and highlights around the door never get full daylight.
Skylights provide a way to bring top-down light into these spaces, separate from what is happening at the walls.
2. What a skylight actually changes in these “in-between” zones
Skylights in circulation spaces are less about task lighting and more about orientation and mood.
A well-placed skylight can:
- make a long hallway feel shorter and less tunnel-like
- turn a stairwell into a vertical feature rather than a dark shaft
- create a welcoming, legible entry for visitors.
In everyday terms, this means:
- fewer light switches during the day
- less risk of tripping over toys, bags or shoes in dim light
- a clearer sense of time of day when you move through the house.
In climates with frequent cloud cover – Wellington, West Coast, parts of Southland – even soft, diffused skylight can keep these spaces from feeling heavy.
3. Choosing between tubular and conventional skylights
Because hallways and stairwells are usually narrow, many NZ homeowners look at tubular skylights first. But they are not the only option.
Tubular skylights – small footprint, big impact
Strong candidates for:
- long, internal hallways with no external wall
- small upstairs landings
- compact entries where ceiling space is limited.
Benefits:
- small roof and ceiling penetrations
- highly diffused light that spreads well along corridors
- easier installation where structure is tight.
Conventional skylights – more sky, more presence
Better suited when you want:
- a visual connection to the sky in a stairwell or double-height entry
- a sense of volume and drama, not just brightness
- space to create a feature around the opening.
These can be fixed units or vented, depending on whether you also want help with thermal comfort and air movement.
A qualified installer can talk through roof space, structure and desired effect to help choose the right type.
4. Safety, glare and stairs – what to watch for
Stairwells and entries come with specific safety considerations.
Avoiding harsh contrast on stairs
Our eyes handle gradual changes in light well, but sharp steps from bright to dark can feel uncomfortable and, on stairs, less safe.
Design approaches that help:
- use diffused or prismatic diffusers on tubular skylights
- avoid extremely bright, concentrated beams directly on treads
- complement skylights with wall or step lighting for evenings.
Glare onto polished floors
In some homes, hallways have polished timber or tiles. Strong overhead light can reflect sharply at certain times of day.
To reduce this:
- choose glazing and diffusers that soften direct sun
- consider shaft depth and finishing colour (slightly deeper shafts can spread light)
- think about the sun’s angle in your region and orientation.
Safe circulation after dark
Skylights do their best work during the day. At night, you will still rely on electric lighting.
Instead of assuming skylights replace fittings, plan them to reduce daytime dependence, while keeping a practical night-time lighting plan for those 2am trips down the hall.
5. Climate and house style: how context shapes design
NZ’s variations in climate and housing stock show up clearly in hall and stair skylight decisions.
Villas and older bungalows
- Long central hallways are common.
- High ceilings offer good opportunity for overhead light.
- Skylights placed back from the street-facing roof planes can brighten halls without changing the home’s character.
1970s–1990s homes
- Internal hallways linking bedrooms often have no external windows.
- Enclosed entries can feel particularly dim.
- Tubular skylights are a frequent, efficient upgrade here.
Townhouses and narrow sites
- Stairwells and landings can be squeezed between party walls.
- Side windows may not be possible.
- Skylights provide light without compromising privacy or fire-rated walls.
Regional climate notes
- Auckland / Northland / Bay of Plenty: plan for bright sun, reflections on floors, and summer warmth at the top of stairs – glazing and ventilation matter.
- Wellington / Taranaki / West Coast: focus on robust detailing against wind and rain, and on maximising softer sky light on grey days.
- Canterbury / Otago / Southland: thermal performance of shafts and glazing helps keep hallways and stairwells from feeling draughty in winter.
6. Entries and front doors – first impressions and everyday use
The entry is where guests decide, often subconsciously, how your home feels. It is also where you juggle shoes, keys, parcels and bags.
Skylights near entries can:
- make it easier to see what you are doing without reaching for the switch
- highlight textures and colours in flooring and walls
- prevent the front of the house feeling like a dark cavity behind a covered porch.
Practical tips:
- keep skylights far enough from the door that you avoid direct glare when opening it
- consider how the light will fall on any steps or level changes
- think about how early morning and late afternoon sun behaves in your specific location.
In coastal regions where salt and wind are factors, product choice and flashing detail are particularly important around front entries.
7. Planning path – from “dark corridor” to clear skylight brief
A little bit of structured thinking before you speak to an installer can make a big difference.
Step 1 – Identify the exact spots that bother you
Is it the middle of the hall, the top of the stairs, the front door area, or all three?
Step 2 – Note when you use those spaces most
School-time mornings, workday evenings, weekend traffic, late-night trips?
Step 3 – Observe the current light
For a day or two, walk the route without turning lights on whenever it is safe to do so. Notice where you slow down or feel yourself straining to see.
Step 4 – Sketch the route and roof above
On a floor plan or rough sketch, mark the hallway or stair, nearby rooms, and where the roof sits above. Highlight places where shaft runs would be shortest.
Step 5 – Take photos of the interior and exterior
Photos along the hall, up and down the stairs, and of the roof area help an installer understand structure, finishes and constraints.
8. Next steps – turning passageways into pleasant places to be
Brightening a hallway or stairwell will not change your floor plan, but it can change your daily experience of the house.
If you are starting to picture the difference:
- walk your usual routes tomorrow in natural light and note the darkest points
- decide whether you want a simple, diffused lift in brightness or a more visible “slice of sky”
- gather a few photos and basic measurements of the areas you are thinking about.
Skylights.co.nz can help you connect with installers across New Zealand who understand how to work with tight roof spaces, internal corridors and stairwells – from older villas with high ceilings to compact modern townhouses.
Make an enquiry via Skylights.co.nz
If you share your region, a sketch or a few images of the hall or stairs, and a short note about when they feel most gloomy, an installer can usually outline one or two realistic skylight options to explore.
FAQs – hallway and stairwell skylights in NZ homes
Q1. Are skylights safe to use over stairs?
Yes, when designed and installed correctly. The focus is on avoiding harsh contrast on treads and ensuring the skylight and shaft are detailed to prevent glare and reflections that could distract people using the stairs.
Q2. Do tubular skylights provide enough light for long hallways?
Often yes. Tubular skylights are designed to deliver diffused daylight over a relatively wide area. In longer hallways, two or more smaller units spaced along the route can work better than a single large opening.
Q3. Will hallway skylights reduce my power bills?
They can reduce daytime reliance on artificial lighting in spaces where lights are currently used for much of the day. The overall impact depends on your house layout and habits, but many homeowners notice they simply do not reach for the switches as often.
Q4. Can I retrofit a skylight into an internal stairwell in a two-storey home?
In many cases, yes. An installer will need to assess structure, roof shape and services above the stairwell. Sometimes tubular skylights offer more flexibility where there is limited room for a conventional shaft.
Q5. Will skylights make my hallway colder in winter?
Modern, double-glazed skylights with insulated shafts are designed to limit heat loss. In most homes, the comfort gain from better daylight and reduced reliance on artificial light outweighs any minor change in temperature in circulation spaces.
Q6. Who should I talk to about skylights for hallways and stairs?
A skylight installer with experience in retrofits and work on existing homes is a good starting point. They can advise on product type, placement and feasibility for your specific hallway, stairwell or entry.