Skylight Placement Strategies for Queenstown Builds
Designing with daylight isn’t just about letting in light — it’s about directing it. For Queenstown homes, where climate and orientation vary dramatically between lakefront, hillside, and alpine sites, thoughtful skylight placement is key to achieving year-round comfort, energy performance, and aesthetic appeal.
This article offers a practical guide for builders, designers, and homeowners to make informed decisions on where and how to position skylights for optimal results.
1. North vs. South: Know Your Orientation
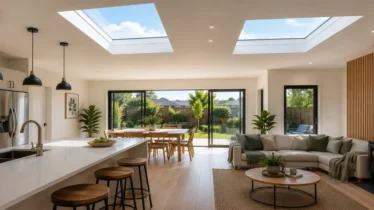
In the southern hemisphere, north-facing skylights capture the most consistent sunlight throughout the day — ideal for living rooms, kitchens, or large open-plan areas.
South-facing skylights, on the other hand, provide softer, cooler light. These are better suited for spaces like studios, hallways, or stairwells where even, diffused light is preferred without direct heat gain.
Tip: East-facing skylights are perfect for morning light in bedrooms, while west-facing units are best avoided in summer unless well-shaded.
2. Match Placement to Function
Every room has a different role — and a different lighting need:
- Kitchen & Dining: Centralise skylights to reduce shadows over worktops or tables. Consider tubular skylights for targeted lighting over benches.
- Bathrooms: Use skylights to bring in morning light while preserving privacy. Frosted diffusers work well here.
- Bedrooms: Focus on circadian rhythm support with east-facing or diffused light.
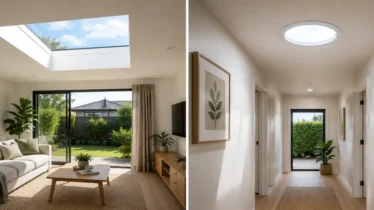
- Hallways: Even one small skylight can transform a dark, underutilised passageway.
- Home Offices: Avoid glare on screens. Position skylights to the side or behind the workspace.
3. Consider Queenstown’s Climate
Queenstown experiences cold winters, hot summers, and sharp UV levels due to elevation. Smart skylight placement can mitigate these effects:
- Use double-glazed skylights with low-E coatings to improve thermal performance.
- Add integrated blinds or diffusers to manage heat gain during summer.
- Position skylights to encourage passive solar gain in winter, especially on north-facing roofs.
4. Combine with Ventilation Strategies
Fixed skylights offer daylight only, but vented skylights bring dual benefit. In summer, heat naturally rises, and opening skylights can help purge hot air, improving indoor airflow.
For homes with limited cross-ventilation or small footprints, consider pairing skylights with operable windows or roof vents for a healthier indoor climate.
5. Factor in Roof Structure & Truss Layout
Before finalising placement, consider practical constraints:
- Check roof truss spacing to avoid costly modifications
- Avoid placing skylights directly under valleys or ridges
- In skillion or raked ceilings, use skylights to maintain a seamless visual line while adding dimension
Early coordination between builder, designer, and skylight supplier ensures better integration and lower installation costs.
6. Use Daylight Modelling for New Builds
If you’re designing from scratch, consider daylight simulation software to model how sunlight will interact with your floorplan year-round. This is especially useful for:
- Sloping sites
- Multi-level homes
- Homes with deep floorplates
Even small changes to skylight size or angle can produce dramatically different lighting effects. The right modelling tool helps you avoid surprises.
Final Thought: Light That Works for You
The best skylights do more than brighten a room — they improve comfort, wellbeing, and even energy bills. For Queenstown homes, strategic placement can unlock the full potential of natural light in a way that responds to both site conditions and daily life.
Want expert help with planning your daylight strategy?