The roof space reality check: how trusses, ducts, and framing decide what’s possible
A skylight idea usually starts in a room.
A dark hallway. A bathroom that never feels fresh. A kitchen that needs lights on at lunchtime.
Then the real questions arrive:
“Can we actually do it?”
In Auckland homes, the honest answer is usually yes, but not always in the exact spot you first imagine.
That is because the skylight decision is not only about the ceiling you see. It is about the roof space you do not.
This guide is a plain-English skylight roof space reality check: what typically blocks skylight placement, what can be worked around, and what you should confirm early so you do not waste time or money.
The principle to remember
A skylight is a structural opening first, and a daylight upgrade second.
That does not mean it has to be complicated. It means three things decide what is possible:
- roof framing (trusses, rafters, purlins)
- services (ducts, wiring, plumbing, HVAC lines)
- roof form (pitch, valleys, hips, low points, and water paths)
Once you understand those, skylight planning becomes calm and predictable.
Step 1: Identify your ceiling type (it changes everything)
Auckland homes commonly fall into one of these.
Flat ceiling under a pitched roof
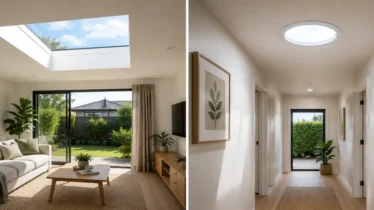
This is very common. It often means a skylight requires a shaft (a lined tunnel) from the roof to the ceiling.
What it affects:
- How light spreads into the room
- How much interior finishing is required
- whether the skylight can sit exactly where you want on the ceiling
Raked ceiling
A raked ceiling can allow a more direct skylight connection, but the framing still matters.
What it affects:
- potential placement freedom
- how visible the skylight becomes as a design element
Mixed ceiling types
Older homes and renovations often have a blend. This can create constraints or opportunities depending on where the roof space is accessible.
Step 2: Know the framing you are dealing with
This is the most important part of the skylight roof space check.
Truss roofs (common in many newer Auckland homes)
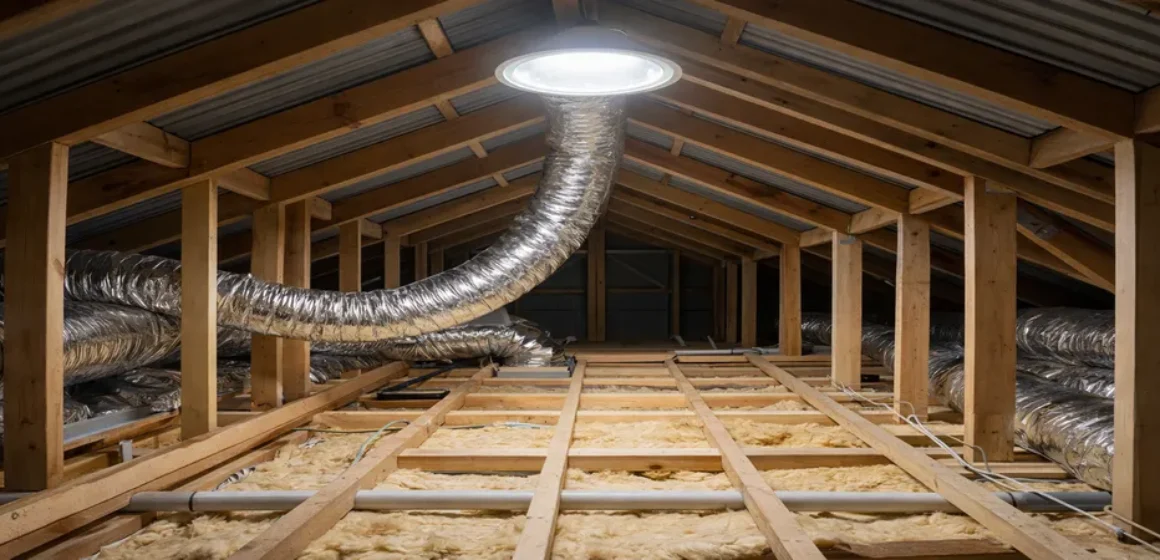
Trusses are engineered triangles. They are efficient and strong, but they limit where openings can go.
What it means for skylights:
- You usually cannot cut truss members without an engineered solution
- Skylight width and position may be constrained by truss spacing
- Placement often needs to align between truss webs
Good news: there are still strong options, especially for tubular skylights and carefully planned fixed skylights.
Rafter roofs (common in older homes)
Older homes often have rafters rather than prefabricated trusses.
What it means for skylights:
- There can be more placement flexibility
- openings may be easier to frame between rafters
- However, roof condition and variability can increase
Rafter roofs can be friendly to skylights, but they still require good workmanship and weathertight integration.
Purlins, struts, and bracing
Even when rafters exist, purlins and bracing can sit exactly where you want the skylight.
The practical takeaway:
- Do not assume a clear roof space until it is checked
Step 3: The services that quietly decide your skylight location
Most skylight placement compromises come from services that are already running through the roof space.
Bathroom extraction ducts
These are often exactly where people want skylights: above bathrooms and hallways.
A good plan can reroute ducts, but it needs to be factored in early.
Rangehood ducting
Kitchen skylights are popular, but rangehood ducting and roof vents can create conflicts.
Heat pump lines and condensate routes
Heat pump pipework can run through roof cavities and can be awkward to relocate later.
Electrical wiring and lighting
Wiring is usually manageable, but downlight layouts often clash with skylight placement if planned late.
Plumbing vents
Some homes have vent stacks or penetrations near key roof zones.
The takeaway is simple:
Your roof space is rarely empty. Skylight planning is about choosing the cleanest path through what is already there.
Step 4: Roof form matters because water always wins
Even if the roof space is clear, the roof shape affects what is sensible.
Auckland roofs often have:
- Valleys that carry heavy water flow
- Hips and ridges that change the ideal placement zone
- Low-pitch sections where detailing needs extra care
Skylights should generally avoid being placed where water concentrates unless the detail is designed specifically for it.
If you want a simple overview of skylight types and how they integrate:
The “what’s possible” matrix (quick guide)
Here is a practical way to think about your options.
If the roof space is tight or heavily serviced
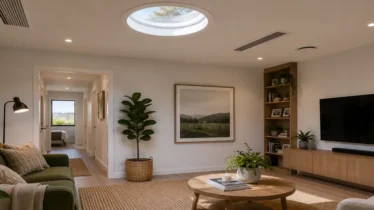
- tubular skylights often provide the easiest path
- smaller openings reduce structural and services conflicts
If the roof space is clear, but the truss spacing is fixed
- Skylight sizes and placement may need to align with the truss grid
- consider whether one larger skylight is needed or two smaller points work better
If a rafter roof with decent access
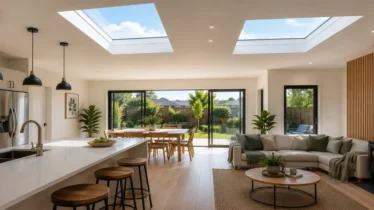
- Fixed skylights can be more flexible
- shafts can be shaped for better light distribution
If you want ventilation as well
- Opening skylights is possible, but only if access, operation, and water exposure are suitable
The best solution is not the biggest one. It is the one that fits the roof space cleanly and delivers the right light behaviour.
Illustrative Example Only: the hallway skylight that had to move 400mm
A homeowner wanted a skylight perfectly centred in a hallway. On the ceiling, it looked simple.
In the roof space, a duct run and a truss web sat right in that location.
The solution was not abandoning the idea. It was shifting the skylight position slightly and adjusting the shaft to keep the ceiling outcome balanced.
The end result looked intentional and performed well.
Their reflection afterwards:
“We realised the roof space decides the rules, and the ceiling is where you design the look.”
The three checks that prevent wasted quotes
If you want accurate advice early, these three checks are gold.
- Roof type and pitch (metal, tile, low pitch, complex geometry)
- Roof framing type (truss vs rafter)
- Services map (ducts, wiring, vents)
You do not need to fully document it. Even a basic confirmation can prevent you from chasing a skylight placement that will never be sensible.
What to ask in your first skylight consultation
These questions keep the conversation practical.
- Is the roof framed with trusses or rafters?
- Are there ducts or services in the roof space that affect placement?
- Can we position the skylight where it helps the room, not just where it fits?
- If we need a shaft, how will it be formed to spread light evenly?
- What roof areas should we avoid because of valleys or heavy water flow?
If you want a quick assessment and advice specific to your Auckland home, start here:
For Auckland service context:
FAQs (unique to this topic)
What is the biggest roof space obstacle for skylights?
Truss webs and service runs are the most common. They often sit exactly where homeowners want skylights, so planning needs to account for them.
Can truss roofs still have skylights?
Often yes, but sizes and locations may be constrained. The solution is usually choosing the right skylight type and aligning placement to the truss layout.
Do I always need a shaft for a skylight?
If you have a flat ceiling under a pitched roof, usually yes. Raked ceilings can allow a more direct connection, but it depends on the roof structure.
What if there is ducting where I want the skylight?
It may be possible to reroute ducting, but it needs to be assessed early so costs and feasibility are clear.
Why does roof form matter as much as roof space?
Because water paths and roof geometry affect where skylights should sit for long-term weathertightness, especially in Auckland wind-driven rain conditions.