Circular skylights for windy Wellington and exposed hill suburbs
1. When wind shapes how your skylight behaves
On a calm Wellington morning, it is easy to forget what the previous night sounded like.
Gusts rattling letterboxes. Rain pushed sideways. Roofs taking the full force of the northerly or southerly while lights flicker inside.
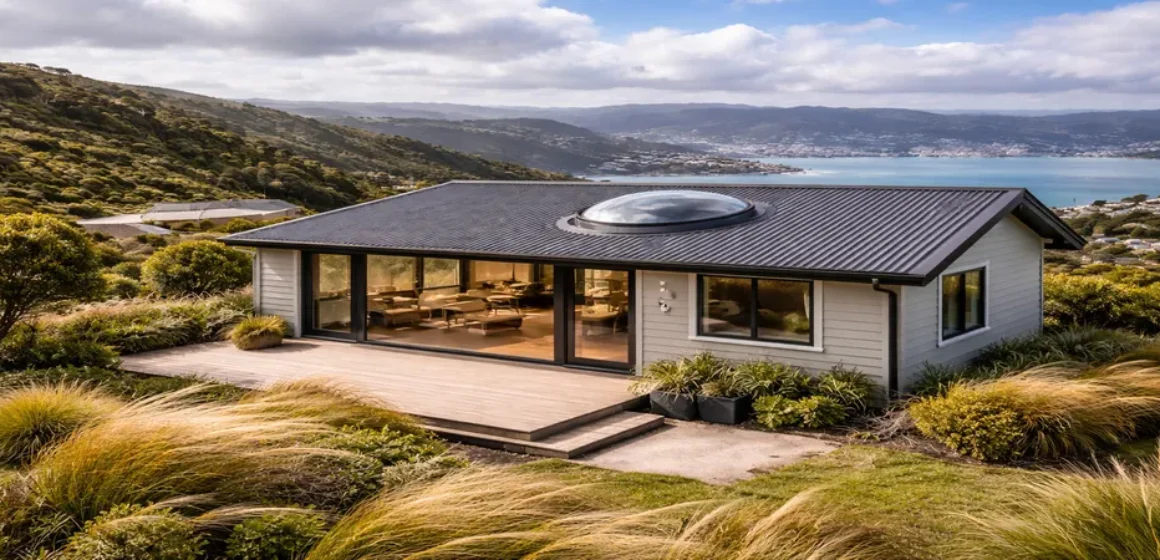
In Brooklyn, Karori, Khandallah, Newlands and the exposed hill suburbs around the harbour, wind is not an occasional event – it is part of daily life.
Circular skylights in these locations do not just deal with sunshine. They must:
- sit securely on steep, often complex roof forms
- handle uplift, vibration and driven rain
- keep interiors comfortable when weather turns quickly.
This article looks at circular skylights Wellington hills through a wind-and-terrain lens:
- How the topography and climate affect roofs and skylights.
- What this means for dome choice, bases, fixings and flashings.
- Where circular skylights work best inside real hill homes.
- How to think about access, maintenance and planning on steep sites.
All scenarios are Illustrative Only, designed to help you plan clearer conversations with designers, roofers and skylight professionals.
2. Wind, terrain and microclimate in Wellington’s hill suburbs
Wellington’s climate is often summarised as “windy” – but on the hills, there is more detail.
The way wind moves around the hills
Hill suburbs experience:
- channelled gusts through valleys and between ridges
- eddies and turbulence in sheltered-looking pockets
- sudden changes in direction and intensity across a single site.
The same roof can see:
- one side largely protected
- another side exposed to repeated high gusts and driven rain.
Rain that does not fall straight down
On exposed sites, rain:
- often arrives at an angle rather than vertically
- can be pushed up and over ridges
- tests any weakness in flashings, laps and seals.
This matters for circular skylights because:
- bases and flashings must handle water from multiple directions
- domes and joints must cope with pressure differences and turbulence
- drainage paths around skylights need to be particularly well considered.
Microclimates street to street
Two homes a few hundred metres apart in Wellington’s hill suburbs can feel very different:
- one tucked below the ridge, partially sheltered
- one perched closer to the top, with more sky exposure
- one facing the harbour, another turned to the south coast.
When planning a circular skylight, it is helpful to think about your exact position on the hill, not just your suburb.
3. Roofs on the hills – shapes, pitches and materials
Hill homes in and around Wellington use roof forms that respond to views, terrain and era of build.
Steep longrun roofs
Many exposed homes feature:
- steep longrun metal roofs aiming to shed water quickly
- ridges and valleys aligned with the slope
- simple shapes that are easier to build on challenging sites.
Circular skylights on these roofs typically:
- sit on square bases that bridge ribs in a controlled way
- rely on robust apron, side and head flashings
- must be positioned so water can continue to move freely.
Older bungalows and villas on the slopes
Some hill suburbs still have:
- older timber homes with complex, multi-hip roofs
- mixed roofing materials as sections have been re-roofed.
Here, circular domes may need:
- careful placement away from busy valleys and junctions
- bases and flashings that step neatly into existing forms
- thoughtful planning to respect both the structure and heritage character.
Compact modern forms and townhouses
In newer hill developments you may find:
- paired mono-pitches
- tight footprints with shared walls
- roofs that combine longrun, parapets and membrane sections.
Circular skylights in these homes often:
- serve internal rooms or hallways away from external walls
- work alongside high windows and clerestories
- depend on roof/flashings coordination to avoid water traps.
4. Circular skylights under wind load – domes, bases, fixings and noise
Wind does not only push on the outside of a skylight. It can also affect how it sounds and feels inside the home.
Uplift, fixings and base choice
On exposed Wellington hills, circular skylights must cope with:
- uplift forces trying to lift domes and bases
- vibration and flexing across roof surfaces
- rapid pressure changes during gusts.
This tends to favour:
- well-engineered base systems matched to roof type
- fixings specified for high-wind zones
- careful positioning away from roof edges where uplift may be strongest.
In some cases, the choice between a circular dome on a square base and a circular base will be shaped by how ribs, laps and fixings perform under wind.
Dome thickness and rigidity
While wind alone does not dictate material choice, in more exposed positions:
- 4.5 mm acrylic may be preferred over 3 mm for larger domes to improve rigidity
- polycarbonate may be considered where impact or robustness is a particular concern
- glass may appear in selected, design-led contexts with appropriate support systems.
The goal is a dome that feels stable and secure, not one that flexes noticeably in bad weather.
Sound and comfort
On rough nights, roof noise is expected – but skylights should not make rooms feel worse.
Homeowners often ask about:
- rain noise on domes
- whistling or rattling in high winds
- whether a circular skylight will feel like a weak point.
Good installation, suitable dome choice and solid fixing all play a part in keeping the skylight as quiet and steady as the rest of the roof.
5. Three hill-home scenarios – where circular skylights earn their place
Every hill site is different, but certain patterns repeat. Here are three Illustrative Only scenarios showing how circular skylights can serve Wellington’s hill homes.
Scenario 1 – Ridge-top living room with a deep interior zone
A home on a ridge above Khandallah has:
- wide harbour views through full-height glazing
- a deep central part of the living/dining area set away from the glass
- a longrun roof pitched back from the view.
A circular skylight here can:
- sit on the roof plane that catches light from above the ridge
- deliver a soft, even pool of light over the central dining table
- make the interior zone feel connected to the sky, not just the view wall.
Design focus:
- keeping glare off TV and view-facing seating
- sizing the dome and throat so the light spreads across people, not plates only
- working with roofers to place the base where drainage is clean.
Scenario 2 – Through-house hallway in Newlands
A compact Newlands home has:
- bedrooms at each end
- a central hallway with no external windows
- a roof that steps with the slope of the site.
A circular skylight over the hallway:
- brings natural light into the centre of the plan
- makes daily movement safer and more pleasant
- reduces daytime reliance on artificial lighting.
In high-wind zones, placement and flashing detail ensure that water is carried past the skylight on the roof surface, rather than allowed to swirl around it.
Scenario 3 – Split-level stair in Brooklyn or Karori
A split-level home on a steep street has:
- stairs running up the slope internally
- half-level landings
- a high roof plane above part of the stair.
A circular skylight here can:
- brighten landings and treads
- give glimpses of fast-moving clouds on windy days
- help the home feel less like a series of enclosed boxes.
The key is positioning the dome so that:
- light lands on the steps and handrail
- glare does not hit directly in people’s eyes on the steepest parts of the stair
- roof detailing works with the site’s exposure.
6. Access, maintenance and safety on steep hillside roofs
In Wellington’s hill suburbs, one practical question often arises early:
“How will anyone safely reach the skylight in future?”
Designing for future access
Even robust circular skylights benefit from periodic checks. On steep sites, this may involve:
- permanent or temporary anchor points
- safe ladder routes and staging areas
- using professional roof access methods.
During design, it is worth asking:
- how will a professional reach the skylight for inspection or maintenance?
- does the proposed position allow safe access without excessive risk?
- are there alternative roof planes that are easier to service?
Maintenance expectations on windy hill sites
Over time, expect to:
- visually check domes, bases and flashings from ground or nearby windows
- arrange occasional professional inspections, particularly after significant storms
- plan cleaning intervals appropriate to local tree cover and exposure.
Illustrative Example Only: A homeowner on a steep section above Hataitai chose skylight positions partly based on their roofer’s advice about future harness points and safe access routes. The circular domes now sit where both light and maintenance work are achievable.
7. Regional snapshots – Brooklyn, Karori, Khandallah and beyond
Wellington’s hill suburbs each have their own texture.
Brooklyn and Vogeltown ridges
- Exposed to both northerlies and southerlies.
- Mix of older homes and newer infill builds.
- Strong views back to the city and harbour.
Circular skylight themes:
- brighten internal parts of view-focused living areas
- make entries and stairs more welcoming on grey days
- coordinate dome placement with complex, multi-level roofs.
Karori and surrounding valleys
- Slightly more sheltered in some pockets, very exposed in others.
- Blend of family homes, units and older houses.
- Tree cover and shading vary street by street.
Circular skylights often:
- serve deeper rooms and hallways where trees or adjacent buildings block side light
- work with roofs that step across the slope
- must be planned carefully where large trees and wind interact.
Khandallah, Ngaio, Johnsonville and Newlands
- Northern and north-western exposures, often with strong wind flow.
- Mix of ridgeline sites and more sheltered valley homes.
Circular skylights here can:
- bring controlled light into internal living zones
- balance view windows with top light in compact plans
- require particularly robust base and fixing strategies.
South coast and hill edges (Hataitai, Roseneath, Maupuia)
- Dramatic terrain and exposure to southerlies and sea air.
- High visual stakes, with many homes enjoying unique views.
Circular domes in these locations:
- are often part of carefully considered architectural compositions
- must handle both wind and, in some spots, coastal conditions
- benefit from early collaboration between architect, roofer and skylight specialist.
8. Planning a circular skylight for a Wellington hill home – checklist
To make an enquiry for a hill site more productive, gather a few details ahead of time.
Before you speak with a skylight professional, note:
- Your exact suburb and position on the hill
- e.g. “upper Brooklyn ridge” or “sheltered side of Karori valley”.
- Roof type, pitch and access
- longrun, tiles, membrane; approximate steepness and how people currently access the roof.
- Room use and daily rhythm
- which spaces you use most on grey days vs clear days.
- Existing issues
- areas that feel dark, draughty or over-bright at particular times.
- Comfort and confidence priorities
- more natural light, safer circulation, a design feature – and how important long-term robustness feels for you.
Skylights New Zealand uses this information to match circular skylights Wellington hills solutions with real on-site conditions, so your skylight feels as calm and reliable as the rest of the home – even when the weather is not.
Make an enquiry via Skylights New Zealand
Attach a few photos of your room and roof, along with a short description of how the wind behaves at your place. A skylight professional can then talk through circular skylight options that respect your site, your roof and the way you live.
FAQs – circular skylights for windy Wellington hill suburbs
Q1. Are circular skylights a good idea on very windy Wellington sites?
They can be, provided bases, fixings, flashings and positions are chosen with exposure in mind. Many hill homes use skylights successfully once the design responds to wind conditions.
Q2. Will a circular skylight rattle or whistle in strong winds?
Correctly specified and installed skylights should not rattle or whistle. If you are concerned, discuss dome choice, fixing details and product options with your installer.
Q3. Do I need a thicker dome for an exposed hill site?
For larger domes and higher exposure, a thicker acrylic or a different material may be recommended. This is assessed case by case based on size, roof type and location.
Q4. How do I ensure a skylight will not leak in sideways rain?
Good base design, flashing details and integration with the roof are essential. Choosing an installer familiar with Wellington’s conditions is just as important as the product itself.
Q5. Is roof access a reason to avoid skylights on steep sites?
Not necessarily, but it must be considered. Planning for safe professional access – or choosing locations that are easier to service – is part of responsible design.
Q6. Can I retrofit a circular skylight into an older Wellington hill home?
Often yes, subject to structure, roof condition and access. A site-specific assessment with photos and basic information will help clarify what is realistic.